Welcome to 170 Preston Way in Gulf Shores! Built just one year ago, this GOLD Fortified 3-bedroom, 2-bath home offers 1,672 square feet of thoughtfully designed living space in one of Gulf Shores' most desirable communities. Located less than a mile from Gulf Shores brand new High School this popular split-bedroom floor plan provides added privacy with the primary suite tucked away from the secondary bedrooms. The spacious primary suite features double vanities, a walk-in shower, an oversized walk-in closet, and a unique pass-through design that connects directly to the laundry room for everyday convenience. The open-concept living area offers a spacious layout for everyday living and entertaining, showcasing EVP flooring throughout, quartz countertops, soft-close cabinetry, a large breakfast bar, walk-in pantry, oversized single-bowl undermount stainless steel sink, stainless steel appliances, trey ceilings, crown molding, and abundant natural light. Enjoy outdoor living year-round from the screened-in back porch overlooking the newly installed privacy fence, professionally stained for added protection against the Alabama coastal climate. Additional upgrades include gutters, an updated refrigerator, and the washer and dryer, all conveying with the home. Parking is a breeze with the attached two-car garage and spacious driveway. Located just a short walk from the community pool and brand-new pickleball courts, this home also offers sidewalks and beautifully maintained common areas. Just minutes from Gulf Shores' world-famous white sandy beaches, shopping, dining, entertainment, golf, and boating, this home offers the perfect combination of coastal living and modern convenience. Built to GOLD Fortified standards, this home may qualify for insurance savings and includes a Smart Home package along with the remaining builder's and structural warranties for added peace of mind.
Active under contract
Price cut: $9K (8/29)
$372,000
170 Preston Way, Gulf Shores, AL 36542
3beds
1,672sqft
Single Family Residence
Built in 2025
-- sqft lot
$-- Zestimate®
$222/sqft
$42/mo HOA
What's special
Attached two-car garageSpacious drivewayTrey ceilingsDouble vanitiesOversized walk-in closetWalk-in showerQuartz countertops
- 8 hours
- 15
- 0
Zillow last checked:
Listing updated:
Listed by:
Ashlynn Salter 251-215-1783,
Waters Edge Realty
Source: Baldwin Realtors,MLS#: 398966
Facts & features
Interior
Bedrooms & bathrooms
- Bedrooms: 3
- Bathrooms: 2
- Full bathrooms: 2
Heating
- Heat Pump, Electric
Appliances
- Included: Dryer, Washer, Microwave, Dishwasher
Features
- En Suite, Ceiling Fan(s), Termite Contract, Split Bedroom Plan
- Flooring: Luxury Vinyl Plank
- Has fireplace: No
Interior area
- Total interior livable area: 1,672 sqft
Property
Parking
- Parking features: Attached, Double Garage, Garage Door Opener
- Has garage: Yes
Features
- Stories: 1
- Patio & porch: Rear Porch, Covered Patio, Porch Screened
- Fencing: Fenced
- Has view: Yes
- View description: Southern View
- Waterfront features: No Waterfront
Lot
- Features: Level, Subdivision, Less Than 1 Acre
Details
- Parcel number: 056105214001001.214
- Special conditions: None
Construction
Type & style
- Home type: SingleFamily
- Architectural style: Traditional
- Property subtype: Single Family Residence
Materials
- Roof: Composition Shingle
Condition
- Year built: 2025
Utilities & green energy
- Utilities for property: Underground Utilities, Water City, Sewage City, Water Heater Electric
Community & HOA
Community
- Features: Pickleball
- Subdivision: Raley Farms
HOA
- Has HOA: Yes
- Services included: Pool, Recreation Facilities, Taxes Common Area, Common Area Insurance, Common Area Maintenance
- HOA fee: $500 annually
- HOA name: Cmgt
- HOA phone: 225-503-2648
Location
- Region: Gulf Shores
Financial & listing details
- Price per square foot: $222/sqft
- Date on market: 7/3/2026
- Ownership type: Whole Full
Estimated market value
Not available
Estimated sales range
Not available
Not available
Price history
| Date | Event | Price |
|---|---|---|
| 8/29/2026 | Price change | $372,000-2.4%$222/sqft |
Source:  Baldwin Realtors #398966 Report a problem Baldwin Realtors #398966 Report a problem | ||
| 8/17/2026 | Price change | $381,000-2.4%$228/sqft |
Source: Baldwin Realtors #398966 Report a problem | ||
| 7/3/2026 | Listed for sale | $390,250+2%$233/sqft |
Source: Baldwin Realtors #398966 Report a problem | ||
| 5/27/2025 | Sold | $382,750$229/sqft |
Source: Baldwin Realtors #375228 Report a problem | ||
| 4/7/2025 | Pending sale | $382,750$229/sqft |
Source: Baldwin Realtors #375228 Report a problem | ||
| 3/22/2025 | Price change | $382,750+0.7%$229/sqft |
Source:  DR Horton Report a problem DR Horton Report a problem | ||
| 3/6/2025 | Listed for sale | $380,250$227/sqft |
Source: DR Horton Report a problem | ||
Public tax history
Tax history is unavailable.
Monthly payment
Est. payment
Payment breakdown
Explore the cost of this home by adjusting the details. Changes won't be saved.Climate risks
Neighborhood: 36542
Nearby schools
Schools provided by the listing agent
- Elementary: Gulf Shores Elementary
- Middle: Gulf Shores Middle
- High: Gulf Shores High
Source: Baldwin Realtors. This data may not be complete. We recommend contacting the local school district to confirm school assignments for this home.


Similar homes
- $375,0003 bd2 ba1.7k sqft6913 Summerset Dr, Gulf Shores, AL 36542Active
 MLS ID #412155, Kenneth "KD" Edenfield, Wellhouse Real Estate. Baldwin Realtors
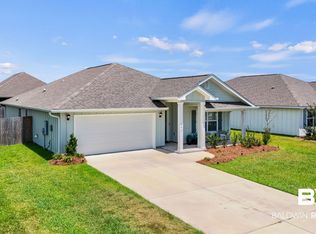
 - $375,0004 bd2 ba1.7k sqft440 Winters Ave, Gulf Shores, AL 36542Active
 MLS ID #407476, Coleman Grau, RE/MAX Paradise. Baldwin Realtors
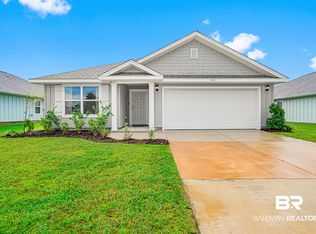
 - $359,9003 bd2 ba1.6k sqft453 Winters Ave, Gulf Shores, AL 36542Active
 MLS ID #410218, Jody L Marsh, LEAD Realty Group. Baldwin Realtors
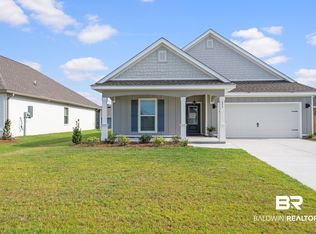
 - $362,0003 bd2 ba1.5k sqft453 Parkerman Ave, Gulf Shores, AL 36542Active
 MLS ID #407393, Stephanie McBride, Real Broker, LLC. Baldwin Realtors
