Skip main navigation
Sold for $585,000
  • $585,000

    1280 S Forest Street, Denver, CO 80246

    4beds
    1,370sqft
    Single Family Residence
    Built in 1952
    6,960 Square Feet Lot
    $576,900 Zestimate®
    $427/sqft
    $3,345 Estimated rent

    Home value

    $576,900

    $542,000 - $612,000

    $3,345/mo

    Zestimate® history
    Loading
    Loading...

    Owner options

    List your home for rent

    $3,345/mo

    Rent Zestimate®

    Find your next renter with Zillow Rental Manager. Plus, with online applications, you can quickly screen prospective tenants – for free.

    Learn more

    $3,345/mo

    Rent Zestimate®

    Refinance and save

    $2,712/mo

    Est. payment

    Refinancing to a lower rate could help reduce your monthly payments and save thousands over the life of the loan.

    See today's rates

    $2,712/mo

    Est. payment

    Explore your selling options

    Work with a Zillow partner agent

    Leverage their expertise and Zillow's premium Showcase listings to get your home seen by more buyers.

    Get started

    List with your own agent

    Get your home in front of millions of buyers by listing it on Zillow.

    Learn how to do it

    Sell it yourself

    Take full control of how buyers see your home on Zillow by listing For Sale by Owner (FSBO).

    List your home

    What's special

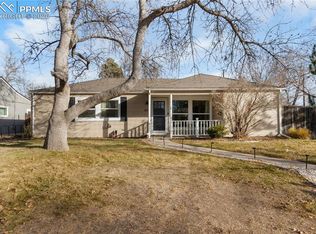
    NEW PRICE! Welcome to this charming ranch-style home in Virginia Village, offering true main-floor living with 4 bedrooms, 2 bathrooms, and two versatile living areas! Thoughtful renovations highlight the home’s character, including beautifully refinished original hardwood floors and built-in shelving. The front living room is bright and inviting, seamlessly connected to the dining area and updated kitchen featuring stainless steel appliances, granite countertops, and a sleek subway tile backsplash. Both bathrooms have also been tastefully updated with modern tile and fixtures. All four bedrooms are generously sized, including a non-conforming bedroom ideal for an office with French doors. Toward the back of the home, a second family room offers even more living space, perfect for entertaining or relaxing. Enjoy year-round comfort thanks to the home’s efficient insulation, keeping it cool in summer and cozy in winter. The fully fenced backyard features mature greenery, a patio for outdoor dining, and TWO storage sheds—ideal for holiday decor, outdoor equipment, or travel gear. A front and back sprinkler system keeps the lawn lush with ease. The location is a true highlight—just up the street from City of Potenza Park, which recently underwent a beautiful renovation with a new playground, picnic area, and walking trail. You’re also within walking distance to the Cherry Creek Trail, Garland Park, and shops and dining along Monaco Parkway. A quick drive brings you to Cherry Creek Shopping Center, Evans Avenue, and Holly Street. This home sits in a quiet, pet-friendly neighborhood with well-kept homes—an ideal setting for both comfort and community.

    Zillow last checked:

    Listing updated:

    Listed by:

    Wisdom Real Estate ListingTeam@WisdomRealEstate.com,

    Wisdom Real Estate,

    Kama King 303-903-5883,

    Wisdom Real Estate

    Bought with:

    Christina Watson, 100057179

    Keller Williams Preferred Realty

    Source: REcolorado as distributed by MLS GRID,MLS#: 2014030MLS Logo

    Facts & features

    Interior

    Bedrooms & bathrooms
    • Bedrooms: 4
    • Bathrooms: 2
    • Full bathrooms: 1
    • 3/4 bathrooms: 1
    • Main level bathrooms: 2
    • Main level bedrooms: 4
    Bedroom
    • Description: Hardwood Floor, Non-Conforming
    • Level: Main
    Bedroom
    • Description: Hardwood Floor
    • Features: Primary Suite
    • Level: Main
    Bedroom
    • Description: Hardwood Floor
    • Level: Main
    Bedroom
    • Description: Hardwood Floor
    • Level: Main
    Bathroom
    • Description: Tile Floor
    • Level: Main
    Bathroom
    • Description: Tile Floor
    • Level: Main
    Dining room
    • Description: Hardwood Floor
    • Level: Main
    Family room
    • Description: Hardwood Floor
    • Level: Main
    Kitchen
    • Description: Hardwood Floor
    • Level: Main
    Laundry
    • Description: Tile Floor
    • Level: Main
    Living room
    • Description: Hardwood Floor
    • Level: Main
    Heating
    • Forced Air
    Cooling
    • Central Air
    Appliances
    • Included: Dishwasher, Disposal, Dryer, Gas Water Heater, Oven, Range, Refrigerator, Washer
    • Laundry: In Unit
    Features
    • Built-in Features, Ceiling Fan(s), Entrance Foyer, Granite Counters, Open Floorplan
    • Flooring: Tile, Wood
    • Windows: Double Pane Windows
    • Has basement: No
    • Common walls with other units/homes: No Common Walls
    Interior area
    • Total structure area: 1,370
    • Total interior livable area: 1,370 sqft
    • Finished area above ground: 1,370

    Property

    Parking
    • Total spaces: 2
    • Parking features: Concrete
    • Details: Off Street Spaces: 2
    Features
    • Levels: One
    • Stories: 1
    • Patio & porch: Front Porch, Patio
    • Exterior features: Private Yard, Rain Gutters
    • Fencing: Full
    Lot
    • Size: 6,960 sqft
    • Features: Level, Sprinklers In Front, Sprinklers In Rear
    Details
    • Parcel number: 619107018
    • Zoning: S-SU-D
    • Special conditions: Standard

    Construction

    Type & style
    • Home type: SingleFamily
    • Property subtype: Single Family Residence
    Materials
    • Frame, Wood Siding
    • Roof: Composition
    Condition
    • Updated/Remodeled
    • Year built: 1952

    Utilities & green energy

    • Sewer: Public Sewer
    • Water: Public
    • Utilities for property: Electricity Connected, Natural Gas Available, Natural Gas Connected, Phone Available

    Community & neighborhood

    Security
    • Security features: Carbon Monoxide Detector(s), Smoke Detector(s)
    Location
    • Region: Denver
    • Subdivision: Virgina Village

    Other

    Other facts
    • Listing terms: Cash,Conventional,FHA,VA Loan
    • Ownership: Individual
    • Road surface type: Paved

    Price history

    DateEventPrice
    11/12/2025Sold$585,000-2.5%$427/sqft
    Source: REcolorado as distributed by MLS GRID #2014030 Report a problem
    10/16/2025Pending sale$599,999$438/sqft
    Source: REcolorado as distributed by MLS GRID #2014030 Report a problem
    10/9/2025Price change$599,999-2.4%$438/sqft
    Source: REcolorado as distributed by MLS GRID #2014030 Report a problem
    9/25/2025Listed for sale$615,000+41.1%$449/sqft
    Source: REcolorado as distributed by MLS GRID #2014030 Report a problem
    2/21/2020Sold$436,000+1.4%$318/sqft
    Source: Public Record Report a problem
    1/16/2020Pending sale$430,000$314/sqft
    Source: Colorado Home Realty #1584090 Report a problem
    1/16/2020Listed for sale$430,000$314/sqft
    Source: Colorado Home Realty #1584090 Report a problem
    1/14/2020Pending sale$430,000$314/sqft
    Source: Colorado Home Realty #1584090 Report a problem
    1/9/2020Listed for sale$430,000+24.6%$314/sqft
    Source: Colorado Home Realty #1584090 Report a problem
    10/9/2015Sold$345,000-1.4%$252/sqft
    Source: Public Record Report a problem
    8/29/2015Listed for sale$350,000+66.7%$255/sqft
    Source: TRELORA #7617534 Report a problem
    6/8/2006Sold$210,000+17.3%$153/sqft
    Source: Public Record Report a problem
    7/19/2004Sold$179,000+12.5%$131/sqft
    Source: Public Record Report a problem
    1/31/2000Sold$159,120+38.4%$116/sqft
    Source: Public Record Report a problem
    12/23/1996Sold$115,000+17.9%$84/sqft
    Source: Public Record Report a problem
    12/21/1995Sold$97,500$71/sqft
    Source: Public Record Report a problem

    Public tax history

    YearProperty taxesTax assessment
    2024$2,685 +16.5%$34,650 -8.1%
    2023$2,304 +3.6%$37,690 +30.1%
    2022$2,224 +6.2%$28,970 -2.8%
    2021$2,094 +2.9%$29,800 +5.6%
    2020$2,035 +5.3%$28,221 -0.7%
    2019$1,932 $28,419 +13.8%
    2018$1,932 +0.3%$24,970
    2017$1,926 +32.8%$24,970 +14.4%
    2016$1,450 +21.9%$21,830 +17.6%
    2015$1,189 0%$18,560 +29.6%
    2014$1,190 -5.6%$14,320
    2013$1,261 +17.9%$14,320 -4.5%
    2012$1,070 -0.8%$15,000 +0%
    2011$1,079 +2.2%$14,998 -7.4%
    2010$1,055 -4.8%$16,200
    2009$1,109 -0.2%$16,200 -2.4%
    2008$1,110 -2.5%$16,600
    2007$1,139 +1.1%$16,600 -2.4%
    2006$1,126 +5.1%$17,010
    2005$1,071 $17,010 +35.2%
    2001-- $12,580

    Find assessor info on the county website

    Neighborhood: Virginia Village

    Nearby schools

    GreatSchools rating
    Schools provided by the listing agent
    • Elementary: Ellis
    • Middle: Merrill
    • High: Thomas Jefferson
    • District: Denver 1

    Source: REcolorado as distributed by MLS GRID. This data may not be complete. We recommend contacting the local school district to confirm school assignments for this home.

    Get a cash offer in 3 minutes
    Find out how much your home could sell for in as little as 3 minutes with a no-obligation cash offer.
    Estimated market value
    $576,900
    Get a cash offer in 3 minutes
    Find out how much your home could sell for in as little as 3 minutes with a no-obligation cash offer.
    Estimated market value
    $576,900