Skip main navigation
Sold for $625,000
  • $625,000

    1290 S Forest St, Denver, CO 80246

    3beds
    1,217sqft
    Single Family Residence
    Built in 1952
    7,487.96 Square Feet Lot
    $625,000 Zestimate®
    $514/sqft
    $3,090 Estimated rent

    Home value

    $625,000

    $594,000 - $656,000

    $3,090/mo

    Zestimate® history
    Loading
    Loading...

    Owner options

    List your home for rent

    $3,090/mo

    Rent Zestimate®

    Find your next renter with Zillow Rental Manager. Plus, with online applications, you can quickly screen prospective tenants – for free.

    Learn more

    $3,090/mo

    Rent Zestimate®

    Refinance and save

    $3,567/mo

    Est. payment

    Refinancing to a lower rate could help reduce your monthly payments and save thousands over the life of the loan.

    See today's rates

    $3,567/mo

    Est. payment

    Explore your selling options

    Work with a Zillow partner agent

    Leverage their expertise and Zillow's premium Showcase listings to get your home seen by more buyers.

    Get started

    List with your own agent

    Get your home in front of millions of buyers by listing it on Zillow.

    Learn how to do it

    Sell it yourself

    Take full control of how buyers see your home on Zillow by listing For Sale by Owner (FSBO).

    List your home

    What's special

    Spacious patioStorage shedBuilt-in gas grillQuartz countertopsUpdated kitchenLarge fully usable yardTankless water heater
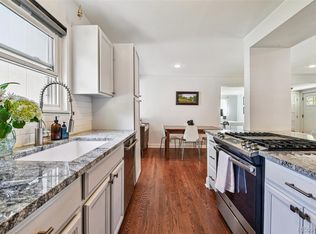
    *ACCEPTING SHOWINGS & BACKUP OFFERS*Welcome to this beautifully updated Denver square-style ranch home, where timeless charm meets modern upgrades in one of Denver’s most convenient locations, Virginia Village. Move-in ready home features 3 bedrooms, 2 bathrooms, 1-car detached garage—perfectly blending classic architecture with contemporary finishes. Step inside to find rich oak hardwood flooring flowing throughout main living areas, creating warmth & continuity, while durable tile flooring in the kitchen, bathrooms, & laundry room adds both style & functionality. Updated kitchen is a standout, showcasing quartz countertops, gas range ideal for cooking enthusiasts, layout designed for everyday living & entertaining. Primary bathroom continues the elevated feel with sleek quartz surfaces, while the laundry room features butcher block countertops for added convenience & design appeal. Enjoy modern comforts including tankless water heater, central A/C, & radon mitigation system, offering efficiency & peace of mind year-round. Outside, the property truly shines with large, fully usable yard, complete with front & back sprinkler systems. Backyard is an entertainer’s dream—featuring a spacious patio, covered outdoor living area, built-in gas grill, storage shed, dedicated space for a firepit—perfect for Colorado evenings under the stars. Ample RV & boat parking, plus room to build a custom oversized garage. Location is everything-this home delivers. Ideally situated just 1.3 miles to Wash Park, 4 miles to Porter Hospital, 0.6 miles to Virginia Village Library, 0.9 miles to fire station, 2.7 miles to DU, and 1.4 miles to grocery shopping. Primary schools 1–4 miles away, keeping daily errands close & life convenient. This Denver ranch home with modern upgrades offers the perfect balance of comfort, convenience, & lifestyle—ideal for homeowners seeking space, style, & proximity to everything Denver has to offer. Don’t miss your opportunity to own this exceptional property.

    Zillow last checked:

    Listing updated:

    Listed by:

    Holly Duckworth GRI MRP 303-921-5857,

    Novella Real Estate

    Bought with:

    Non Member

    Non Member

    Source: elevateMLS,MLS#: 3782019MLS Logo

    Facts & features

    Interior

    Bedrooms & bathrooms
    • Bedrooms: 3
    • Bathrooms: 2
    • Full bathrooms: 1
    • 3/4 bathrooms: 1
    Other
    • Level: Main
    • Area: 130 Square Feet
    • Dimensions: 10 x 13
    Heating
    • Forced Air, Natural Gas
    Cooling
    • Ceiling Fan(s), Central Air
    Appliances
    • Included: 220v in Kitchen, Dishwasher, Disposal, Dryer, Gas in Kitchen, Microwave, Oven, Refrigerator, Washer
    • Laundry: Electric Hook-up, Main Level
    Features
    • 6-Panel Doors, Breakfast Bar, High Speed Internet
    • Flooring: Tile, Wood
    • Windows: Window Coverings
    • Has basement: No
    • Has fireplace: No
    • Fireplace features: None
    Interior area
    • Total structure area: 1,217
    • Total interior livable area: 1,217 sqft
    • Finished area above ground: 1,217
    • Finished area below ground: 0

    Property

    Parking
    • Total spaces: 1
    • Parking features: Detached, Paved Driveway, RV Access/Parking
    • Garage spaces: 1
    Features
    • Patio & porch: Concrete, Covered
    • Exterior features: Auto Sprinkler System
    • Fencing: Back Yard
    Lot
    • Size: 7,487 sqft
    • Features: Corner Lot, Level, Near Fire Station, Near Hospital, Near Park, Near Public Transit, Near Schools, Near Shopping Center, Landscaped
    Details
    • Additional structures: Storage
    • Parcel number: 0619107019000

    Construction

    Type & style
    • Home type: SingleFamily
    • Architectural style: Ranch
    • Property subtype: Single Family Residence
    Materials
    • Wood Siding, Framed on Lot
    • Foundation: Crawl Space
    • Roof: Composite Shingle
    Condition
    • Existing Home
    • New construction: No
    • Year built: 1952

    Utilities & green energy

    • Water: Municipal
    • Utilities for property: Cable Connected, Electricity Connected, Natural Gas Connected, Phone Available
    Green energy
    • Indoor air quality: Radon System

    Community & neighborhood

    Location
    • Region: Denver

    Other

    Other facts
    • Listing terms: Cash,Conventional,FHA,VA Loan

    Price history

    DateEventPrice
    6/25/2026Sold$625,000$514/sqft
    Source: elevateMLS #3782019 Report a problem
    5/29/2026Pending sale$625,000$514/sqft
    Source: elevateMLS #3782019 Report a problem
    5/13/2026Price change$625,000-3.1%$514/sqft
    Source: elevateMLS #3782019 Report a problem
    4/6/2026Listed for sale$645,000+1.6%$530/sqft
    Source: elevateMLS #3782019 Report a problem
    2/17/2026Listing removed$635,000$522/sqft
    Source: elevateMLS #3782019 Report a problem
    1/15/2026Price change$635,000-1.6%$522/sqft
    Source: REcolorado as distributed by MLS GRID #2500361 Report a problem
    12/12/2025Listed for sale$645,000$530/sqft
    Source: elevateMLS #3782019 Report a problem
    3/8/2023Listing removed--
    Source: RE/MAX International Report a problem
    2/12/2023Pending sale$645,000$530/sqft
    Source: RE/MAX International #7394060 Report a problem
    2/9/2023Listed for sale$645,000+20.3%$530/sqft
    Source: RE/MAX International #7394060 Report a problem
    9/29/2021Listing removed--
    Source: Zillow Rental Manager Report a problem
    9/21/2021Price change$2,650-3.6%$2/sqft
    Source: Zillow Rental Manager Report a problem
    9/13/2021Listed for rent$2,750-3.5%$2/sqft
    Source: Zillow Rental Manager Report a problem
    8/10/2021Listing removed--
    Source: Zillow Rental Manager Report a problem
    8/6/2021Price change$2,850-4.7%$2/sqft
    Source: Zillow Rental Manager Report a problem
    7/24/2021Listed for rent$2,990$2/sqft
    Source: Zillow Rental Manager Report a problem
    7/15/2021Sold$536,000+80.2%$440/sqft
    Source: Public Record Report a problem
    6/13/2014Sold$297,500+4.4%$244/sqft
    Source: Public Record Report a problem
    5/17/2014Listed for sale$285,000+58.3%$234/sqft
    Source: Real Estate of the Rockies, LLC #2481049 Report a problem
    5/7/2008Sold$180,000+80%$148/sqft
    Source: Public Record Report a problem
    6/15/2005Sold$100,000$82/sqft
    Source: Public Record Report a problem

    Public tax history

    YearProperty taxesTax assessment
    2024$2,831 +16.5%$36,530 -7.7%
    2023$2,429 +3.6%$39,590 +29.6%
    2022$2,345 +12.1%$30,540 -2.8%
    2021$2,091 +2.9%$31,420 +11.5%
    2020$2,032 +4.2%$28,179 -0.7%
    2019$1,950 $28,375 +12.6%
    2018$1,950 +0.3%$25,200
    2017$1,944 +6.4%$25,200 +7.8%
    2016$1,827 +49.8%$23,380
    2015$1,219 0%$23,380 +59.3%
    2014$1,220 -7.3%$14,680
    2013$1,316 +17.9%$14,680 -6.2%
    2012$1,116 +6.8%$15,650 +0%
    2011$1,045 +2.2%$15,648 -0.3%
    2010$1,022 -6.2%$15,690
    2009$1,089 -0.2%$15,690 -3.8%
    2008$1,091 +1.9%$16,310
    2007$1,071 +1.1%$16,310 +1.9%
    2006$1,059 +5.3%$16,000
    2005$1,006 +129.9%$16,000 -0.3%
    2003$438 -49.1%$16,050 +9.8%
    2002$859 $14,620 +20.5%
    2001-- $12,130

    Find assessor info on the county website

    Neighborhood: Virginia Village

    Nearby schools

    GreatSchools rating
    Schools provided by the listing agent
    • Middle: Merrill
    • High: Thomas Jefferson
    • District: Denver County 1

    Source: elevateMLS. This data may not be complete. We recommend contacting the local school district to confirm school assignments for this home.

    Get a cash offer in 3 minutes
    Find out how much your home could sell for in as little as 3 minutes with a no-obligation cash offer.
    Estimated market value
    $625,000
    Get a cash offer in 3 minutes
    Find out how much your home could sell for in as little as 3 minutes with a no-obligation cash offer.
    Estimated market value
    $625,000