Skip main navigation
Sold for $3,725,000
  • $3,725,000

    1280 S Gaylord Street, Denver, CO 80210

    6beds
    6,038sqft
    Single Family Residence
    Built in 2025
    6,250 Square Feet Lot
    $3,705,500 Zestimate®
    $617/sqft
    $7,993 Estimated rent

    Home value

    $3,705,500

    $3.52M - $3.93M

    $7,993/mo

    Zestimate® history
    Loading
    Loading...

    Owner options

    List your home for rent

    $7,993/mo

    Rent Zestimate®

    Find your next renter with Zillow Rental Manager. Plus, with online applications, you can quickly screen prospective tenants – for free.

    Learn more

    $7,993/mo

    Rent Zestimate®

    Refinance and save

    $17,269/mo

    Est. payment

    Refinancing to a lower rate could help reduce your monthly payments and save thousands over the life of the loan.

    See today's rates

    $17,269/mo

    Est. payment

    Explore your selling options

    Work with a Zillow partner agent

    Leverage their expertise and Zillow's premium Showcase listings to get your home seen by more buyers.

    Get started

    List with your own agent

    Get your home in front of millions of buyers by listing it on Zillow.

    Learn how to do it

    Sell it yourself

    Take full control of how buyers see your home on Zillow by listing For Sale by Owner (FSBO).

    List your home

    What's special

    Breathtaking viewsCustom rooftop gardenCustom designed wet barOversized showerVersatile loftExceptional rooftop deckGenerous pantry
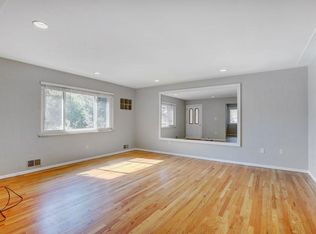
    Prepare to Be Captivated by This One-of-a-Kind Luxury Residence. This exquisite 6 bedroom, 6-bath home redefines elevated living, offering unmatched elegance, functionality and versatility. From the moment you step into the grand entry foyer, you're greeted by a sense of spaciousness and style. The open-concept main level features an oversized living room that flows seamlessly into a custom chef’s kitchen, anchored by a stunning quartzite island. Outfitted with premium Thermador appliances, custom American cabinetry, and a generous pantry, this kitchen is a true culinary masterpiece. Throughout, imported aluminum triple pane windows provide superior insulation, noise reduction, privacy (mirrored on the exterior) and energy savings, while their multi point design allows effortless ventilation control with security exclusive to PBG built homes. Upstairs, the owner’s suite is a serene retreat featuring a cozy gas fireplace, a spacious bedroom, and a spa-inspired ensuite bath with an oversized shower, soaking tub, and a thoughtfully designed walk-in closet with custom finishes. Two additional ensuite bedrooms and a versatile loft provide comfort and flexibility for family or guests. The third floor is dedicated to entertainment and inspiration, offering an expansive flex space and access to an exceptional rooftop deck with breathtaking views, custom rooftop garden, and an ideal space for entertaining, relaxing, or working from home in a second office setup or guest bedroom. The fully finished basement expands the home’s living potential with a large open area perfect for a home theater or game room, custom designed wet bar and two additional bright bedrooms, a full bath, and a dedicated space ideal for a home gym or studio. Outdoors, the private covered patio creates the perfect setting for year-round entertaining and soon to be built custom pergola. PBG provides an industry leading 2 year builder warranty and a 8 year structural warranty for extra piece of mind.

    Zillow last checked:

    Listing updated:

    Listed by:

    Jesse Sehlmeyer 303-564-2245 5280realestate@gmail.com,

    Vintage Homes of Denver, Inc.

    Bought with:

    Jamie Schingeck, 100071681

    The Green House

    Source: REcolorado as distributed by MLS GRID,MLS#: 3161549MLS Logo

    Facts & features

    Interior

    Bedrooms & bathrooms
    • Bedrooms: 6
    • Bathrooms: 6
    • Full bathrooms: 4
    • 3/4 bathrooms: 1
    • 1/2 bathrooms: 1
    • Main level bathrooms: 1
    Bedroom
    • Level: Upper
    Bedroom
    • Level: Upper
    Bedroom
    • Level: Upper
    Bedroom
    • Level: Upper
    Bedroom
    • Level: Basement
    Bedroom
    • Level: Basement
    Bathroom
    • Level: Upper
    Bathroom
    • Level: Upper
    Bathroom
    • Level: Upper
    Bathroom
    • Level: Upper
    Bathroom
    • Level: Basement
    Bathroom
    • Level: Main
    Dining room
    • Level: Main
    Family room
    • Level: Basement
    Game room
    • Level: Upper
    Living room
    • Level: Main
    Living room
    • Level: Main
    Heating
    • Forced Air
    Cooling
    • Central Air
    Appliances
    • Included: Bar Fridge, Dishwasher, Disposal, Gas Water Heater, Microwave, Range, Range Hood, Refrigerator, Wine Cooler
    Features
    • Windows: Double Pane Windows
    • Basement: Finished,Full
    Interior area
    • Total structure area: 6,038
    • Total interior livable area: 6,038 sqft
    • Finished area above ground: 4,253
    • Finished area below ground: 1,785

    Property

    Parking
    • Total spaces: 3
    • Parking features: Concrete, Oversized
    • Garage spaces: 3
    Features
    • Levels: Three Or More
    • Patio & porch: Deck, Patio, Rooftop
    • Exterior features: Balcony, Private Yard
    • Has view: Yes
    • View description: Mountain(s)
    Lot
    • Size: 6,250 Square Feet
    • Features: Level
    Details
    • Parcel number: 523113024
    • Zoning: U-SU-C
    • Special conditions: Standard

    Construction

    Type & style
    • Home type: SingleFamily
    • Architectural style: Contemporary
    • Property subtype: Single Family Residence
    Materials
    • Frame, Stone, Stucco
    • Roof: Membrane
    Condition
    • Year built: 2025

    Utilities & green energy

    • Sewer: Public Sewer
    • Water: Public

    Community & HOA

    Community
    • Subdivision: Washington Park East
    HOA
    • Has HOA: No
    Location
    • Region: Denver

    Financial & listing details

    • Price per square foot: $617/sqft
    • Tax assessed value: $1,182,700
    • Annual tax amount: $5,984
    • Date on market: 10/1/2025
    • Listing terms: Cash,Conventional,Jumbo
    • Exclusions: None
    • Ownership: Corporation/Trust
    • Road surface type: Paved

    Price history

    DateEventPrice
    2/27/2026Sold$3,725,000-4.4%$617/sqft
    Source: REcolorado as distributed by MLS GRID #3161549 Report a problem
    1/19/2026Pending sale$3,895,000$645/sqft
    Source: REcolorado as distributed by MLS GRID #3161549 Report a problem
    1/8/2026Price change$3,895,000-1.4%$645/sqft
    Source: REcolorado as distributed by MLS GRID #3161549 Report a problem
    12/17/2025Price change$3,950,000-1.1%$654/sqft
    Source: REcolorado as distributed by MLS GRID #3161549 Report a problem
    11/14/2025Price change$3,995,000-3.7%$662/sqft
    Source: REcolorado as distributed by MLS GRID #3161549 Report a problem
    10/30/2025Price change$4,150,000-2.4%$687/sqft
    Source: REcolorado as distributed by MLS GRID #3161549 Report a problem
    10/16/2025Price change$4,250,000-2.3%$704/sqft
    Source: REcolorado as distributed by MLS GRID #3161549 Report a problem
    9/30/2025Listed for sale$4,350,000+250%$720/sqft
    Source: REcolorado as distributed by MLS GRID #3161549 Report a problem
    4/12/2023Sold$1,243,000+122%$206/sqft
    Source: Public Record Report a problem
    12/10/2012Sold$560,000-0.9%$93/sqft
    Source: Public Record Report a problem
    10/14/2012Price change$565,000-4.1%$94/sqft
    Source: Fuller Sotheby's International Realty #1128584 Report a problem
    9/14/2012Listed for sale$589,000+11.1%$98/sqft
    Source: Fuller Sotheby's International Realty #1128584 Report a problem
    2/10/2007Sold$530,000+23.8%$88/sqft
    Source: Public Record Report a problem
    11/2/2000Sold$428,000$71/sqft
    Source: Public Record Report a problem

    Public tax history

    YearProperty taxesTax assessment
    2024$6,957 +33.3%$75,550 -19.1%
    2023$5,220 +3.6%$93,360 +42.2%
    2022$5,039 +21%$65,640 -2.8%
    2021$4,165 +2.9%$67,530 +20.3%
    2020$4,048 -7.7%$56,128 -0.7%
    2019$4,387 $56,520 -0.3%
    2018$4,387 +0.3%$56,710
    2017$4,374 +0.2%$56,710 +1.5%
    2016$4,363 +22.2%$55,850
    2015$3,571 0%$55,850 +29.9%
    2014$3,572 +5.2%$42,990
    2013$3,395 +17.9%$42,990 +6.5%
    2012$2,879 +10.6%$40,380 +0%
    2011$2,604 +2.2%$40,378 +3.3%
    2010$2,547 +2.1%$39,100
    2009$2,494 -0.2%$39,100 +4.7%
    2008$2,498 +15.3%$37,340
    2007$2,167 +1.1%$37,340 +15.4%
    2006$2,143 +15.8%$32,370
    2005$1,851 -7.9%$32,370 +9.6%
    2003$2,011 +1.9%$29,540 -12.1%
    2002$1,973 $33,590 +22.5%
    2001-- $27,420
    Find assessor info on the county website

    Neighborhood: Washington Park

    Nearby schools

    GreatSchools rating
    Schools provided by the listing agent
    • Elementary: Steele
    • Middle: Merrill
    • High: South
    • District: Denver 1

    Source: REcolorado as distributed by MLS GRID. This data may not be complete. We recommend contacting the local school district to confirm school assignments for this home.

    Get a cash offer in 3 minutes
    Find out how much your home could sell for in as little as 3 minutes with a no-obligation cash offer.
    Estimated market value
    $3,705,500
    Get a cash offer in 3 minutes
    Find out how much your home could sell for in as little as 3 minutes with a no-obligation cash offer.
    Estimated market value
    $3,705,500