Skip main navigation
Sold
  • Price Unknown

    1280 SW Macvicar Ave, Topeka, KS 66604

    3beds
    1,680sqft
    Single Family Residence, Residential
    Built in 1920
    7,840 Square Feet Lot
    $197,600 Zestimate®
    $--/sqft
    $1,451 Estimated rent

    Home value

    $197,600

    $186,000 - $209,000

    $1,451/mo

    Zestimate® history
    Loading
    Loading...

    Owner options

    List your home for rent

    $1,451/mo

    Rent Zestimate®

    Find your next renter with Zillow Rental Manager. Plus, with online applications, you can quickly screen prospective tenants – for free.

    Learn more

    $1,451/mo

    Rent Zestimate®

    Refinance and save

    Refinancing to a lower rate could help reduce your monthly payments and save thousands over the life of the loan.

    See today's rates

    Explore your selling options

    Work with a Zillow partner agent

    Leverage their expertise and Zillow's premium Showcase listings to get your home seen by more buyers.

    Get started

    List with your own agent

    Get your home in front of millions of buyers by listing it on Zillow.

    Learn how to do it

    Sell it yourself

    Take full control of how buyers see your home on Zillow by listing For Sale by Owner (FSBO).

    List your home

    What's special

    Stunning brick fireplaceSpacious corner lotWorkshop-ready garageWelcoming front porchSpacious dining areaBeautiful woodworkBuilt-in cabinetry
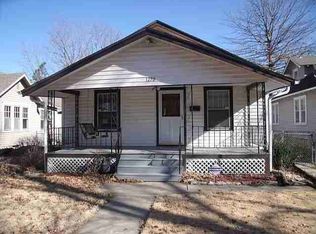
    Some homes simply have a feeling the moment you walk through the door, and this College Hill bungalow is one of them. Lovingly maintained by the same owner for more than 40 years, this 1920 bungalow is situated on a spacious corner lot and filled with the character and craftsmanship that is often sought. From the beautiful woodwork and built-in cabinetry to the stunning brick fireplace that serves as a beautiful focal point of the living room, this is a home where memories have been made and cherished for decades. Large windows fill the home with natural light, creating warm and inviting spaces throughout. The updated kitchen offers abundant cabinet and counter space while maintaining the home's timeless appeal. The three bedrooms, spacious dining area, and the living space, provide room to gather, relax, and make yourself at home. The basement provides additional storage and flexible living space for hobbies, recreation, a home office, or workout area. Among the many standout features is the incredible covered front porch—an ideal spot for morning coffee, evening conversations, or relaxing and watching the world go by. The spacious back deck also lends itself for evening barbecues, or a spot to overlook the backyard. The corner lot provides extra yard space and added curb appeal, while the detached two-car garage offers much more than just parking. A garden shed provides additional storage. Thoughtful improvements include blown-in insulation, a replaced sewer line, and newer sidewalks. Utility costs average approximately $269 per month for gas and electric combined. Enjoy the convenience of living "close to everywhere" while being surrounded by charm, mature trees, and architectural character. From the welcoming front porch to the workshop-ready garage, this is a home where memories have been made and cherished for decades, that offers both character and practicality—a rare combination.

    Zillow last checked:

    Listing updated:

    Listed by:

    Melissa Herdman 785-250-7020,

    Kirk & Cobb, Inc.

    Bought with:

    Darin Stephens, 00047331

    Stone & Story RE Group, LLC

    Source: Sunflower AOR as distributed by MLS GRID,MLS#: 244987MLS Logo

    Facts & features

    Interior

    Bedrooms & bathrooms
    • Bedrooms: 3
    • Bathrooms: 2
    • Full bathrooms: 2
    Primary bedroom
    • Level: Main
    • Area: 110
    • Dimensions: 10 x 11
    Bedroom 2
    • Level: Upper
    • Area: 100
    • Dimensions: 10 x 10
    Bedroom 3
    • Level: Upper
    • Area: 81
    • Dimensions: 9 x 9
    Bedroom 4
    • Level: Basement
    • Area: 94.72
    • Dimensions: 10'4 x 9'2"
    Other
    • Level: Basement
    • Area: 96.44
    • Dimensions: 10'4 x 9'4"
    Dining room
    • Level: Main
    • Area: 121
    • Dimensions: 11 x 11
    Kitchen
    • Level: Main
    • Area: 120
    • Dimensions: 10 x 12
    Laundry
    • Level: Basement
    Living room
    • Level: Main
    • Area: 156
    • Dimensions: 12 x 13
    Heating
    • Has Heating (Unspecified Type)
    Cooling
    • Central Air
    Features
    • Flooring: Hardwood
    • Has basement: Yes
    • Has fireplace: No
    Interior area
    • Total structure area: 1,680
    • Total interior livable area: 1,680 sqft
    • Finished area above ground: 1,373
    • Finished area below ground: 307

    Property

    Parking
    • Total spaces: 2
    • Parking features: Detached
    • Garage spaces: 2
    Features
    • Patio & porch: Deck
    Lot
    • Size: 7,840 Square Feet
    • Dimensions: 50 x 155
    • Features: Corner Lot, Sidewalk
    Details
    • Parcel number: R43966
    • Special conditions: Standard,Arm's Length

    Construction

    Type & style
    • Home type: SingleFamily
    • Architectural style: Bungalow
    • Property subtype: Single Family Residence, Residential
    Condition
    • Year built: 1920

    Utilities & green energy

    • Water: Public

    Community & HOA

    Community
    • Subdivision: College Place
    HOA
    • Has HOA: No
    Location
    • Region: Topeka

    Financial & listing details

    • Tax assessed value: $125,240
    • Annual tax amount: $2,004
    • Date on market: 6/11/2026
    • Cumulative days on market: 4 days

    Price history

    DateEventPrice
    7/31/2026Sold--
    Source: Sunflower AOR as distributed by MLS GRID #244987 Report a problem
    6/17/2026Pending sale$195,000$116/sqft
    Source: Sunflower AOR as distributed by MLS GRID #244987 Report a problem
    6/11/2026Listed for sale$195,000$116/sqft
    Source: Sunflower AOR as distributed by MLS GRID #244987 Report a problem

    Public tax history

    YearProperty taxesTax assessment
    2025$2,005 +5%$14,403 +3%
    2024$1,910 +2.7%$13,983 +7%
    2023$1,859 +11.6%$13,069 +15%
    2022$1,665 +8.4%$11,364 +15%
    2021$1,536 $9,882 +5%
    2020-- $9,412
    2019$1,453 +3%$9,412 +3%
    2018$1,411 +1.8%$9,138 +2%
    2017$1,385 -10.4%$8,959 -10%
    2014$1,547 $9,958 -4%
    2010-- $10,373
    2008-- $10,373 +4.2%
    2007-- $9,959 +3.5%
    2006-- $9,626 +3%
    2005-- $9,350 +6.4%
    2004-- $8,786 +4.9%
    2003-- $8,372 +4%
    2002-- $8,050 +14.4%
    2000-- $7,038
    Find assessor info on the county website

    Neighborhood: College Hill

    Nearby schools

    GreatSchools rating
    Schools provided by the listing agent
    • Elementary: Randolph Elementary School/USD 501
    • Middle: Robinson Middle School/USD 501
    • High: Topeka High School/USD 501

    Source: Sunflower AOR as distributed by MLS GRID. This data may not be complete. We recommend contacting the local school district to confirm school assignments for this home.

    Sell for more on Zillow
    Get a Zillow Showcase℠ listing at no additional cost and you could sell for .
    $197,600
    2% more
    +$3,952
    With Zillow Showcase(estimated)
    $201,552