This is a fully furnished 3 level townhome (approx 2065 sq ft total) built in 2009 with 3 bedrooms, 3 1/2 baths, 2 living areas and a 2 car garage. The upstairs has 3 bedrooms and 2 full bathrooms, 2 walk in closets, mirrors in all the bedrooms and 3 queen beds. The 2 car attached garage is on the main level and opens into the kitchen with granite counters, 2 pantries, stainless steel appliances, dining area with snack bar, and living room with a powder ½ bathroom. The deck off the main level has trex decking and metal railing. The basement has another full bathroom (making 3 ½ bathrooms total), laundry room and large family room. There are 2 couches with fold out beds for additional sleeping. Smart TVs are on the main floor and in the basement family room. New stainless steel refrigerator July 2026, new front loader washing machine August 2026 (replaced the red washer). Located on a quiet lane next to Sunnyside Park, it is minutes away from Downtown Pullman, WSU, Martin Stadium, grocery stores and many restaurants. University of Idaho is a short 20 minutes away. This home is next to a beautiful paved trail that meanders through the neighborhood, green spaces and Sunnyside park. HOA maintains the watering and mowing of the lawn. HOA fees are $353.09 every 6 months. This townhome is fully furnished and has been used as a short term vacation rental and long term furnished rental.
Active
Listed by: homecoin.com • Jonathan Minerick • 888-400-2513
$460,000
1280 SW Selway Lane, Pullman, WA 99163
3beds
2,064sqft
Single Family Residence
Built in 2009
2,879 Square Feet Lot
$455,500 Zestimate®
$223/sqft
$59/mo HOA
What's special
Fully furnishedStainless steel appliancesGranite counters
- --
- on Zillow
- 278
- views
- 6
- saves
Likely to sell faster than
Zillow last checked:
Listing updated:
Listed by:
Jonathan Minerick 888-400-2513 info@homecoin.com,
homecoin.com
Source: NWMLS as distributed by MLS GRID,MLS#: 2583869
Facts & features
Interior
Bedrooms & bathrooms
- Bedrooms: 3
- Bathrooms: 4
- Full bathrooms: 3
- 1/2 bathrooms: 1
- Main level bathrooms: 3
- Main level bedrooms: 2
Bedroom
- Level: Main
Bedroom
- Level: Main
Bathroom full
- Level: Lower
Bathroom full
- Level: Main
Bathroom full
- Level: Main
Other
- Level: Main
Utility room
- Level: Lower
Heating
- Forced Air, Electric, Natural Gas
Cooling
- Has cooling: Yes
Appliances
- Included: Dishwasher, Disposal, Dryer, Microwave, Refrigerator, Stove(s)/Range(s), Washer, Dishwasher(s), Dryer(s), Garbage Disposal, Microwave(s), Refrigerator(s), Washer(s), Water Heater: Electric, Water Heater Location: Basement
Features
- Bath Off Primary, Ceiling Fan(s), Dining Room
- Flooring: Vinyl, Vinyl Plank, Carpet
- Basement: Daylight,Finished
- Has fireplace: No
Interior area
- Total structure area: 2,064
- Total interior livable area: 2,064 sqft
Property
Parking
- Total spaces: 2
- Parking features: Driveway, Attached Garage, Off Street
- Has attached garage: Yes
- Covered spaces: 2
Features
- Levels: Two
- Stories: 2
- Patio & porch: Bath Off Primary, Ceiling Fan(s), Dining Room, Walk-In Closet(s), Water Heater
- Has view: Yes
- View description: Territorial
Lot
- Size: 2,879 Square Feet
- Features: Corner Lot, Curbs, Paved, Sidewalk, Cable TV, Deck, Gas Available, High Speed Internet, Patio, Sprinkler System
- Topography: Partial Slope
Details
- Parcel number: 110640001090000
- Zoning: R
- Zoning description: Jurisdiction: City
- Special conditions: Standard
Construction
Type & style
- Home type: SingleFamily
- Architectural style: Contemporary,2 Story
- Property subtype: Single Family Residence
Materials
- Metal/Vinyl, Stone
- Foundation: Block
- Roof: Composition
Condition
- Good
- Year built: 2009
- Major remodel year: 2009
Details
- Builder name: Copper Basin
Utilities & green energy
- Electric: Company: Avista
- Sewer: Sewer Connected, Company: City of Pullman
- Water: Public, Company: City of Pullman
Community & HOA
Community
- Features: CCRs, Trail(s)
- Subdivision: Pullman
HOA
- Services included: Common Area Maintenance, Maintenance Grounds, See Remarks
- HOA fee: $706 annually
Location
- Region: Pullman
Financial & listing details
- Price per square foot: $223/sqft
- Tax assessed value: $225,447
- Annual tax amount: $2,621
- Date on market: 9/18/2026
- Listing terms: Conventional,FHA,VA Loan
- Inclusions: Dishwasher(s), Dryer(s), Garbage Disposal, Microwave(s), Refrigerator(s), Stove(s)/Range(s), Washer(s)
- Total actual rent: 3600
Estimated market value
$455,500
$433,000 - $478,000
$2,616/mo
Price history
| Date | Event | Price |
|---|---|---|
| 9/18/2026 | Listed for sale | $460,000+114%$223/sqft |
Source:  NWMLS as distributed by MLS GRID #2583869 Report a problem | ||
| 11/24/2024 | Listing removed | $3,500$2/sqft |
Source: Zillow Rentals Report a problem | ||
| 10/24/2024 | Listed for rent | $3,500+55.6%$2/sqft |
Source: Zillow Rentals Report a problem | ||
| 6/9/2023 | Listing removed | -- |
Source: Zillow Rentals Report a problem | ||
| 4/6/2023 | Price change | $2,250-7.4%$1/sqft |
Source: Zillow Rentals Report a problem | ||
| 2/27/2023 | Listed for rent | $2,429+38.8%$1/sqft |
Source: Zillow Rentals Report a problem | ||
| 2/28/2021 | Listing removed | -- |
Source: Owner Report a problem | ||
| 5/23/2020 | Listing removed | $1,750$1/sqft |
Source: Owner Report a problem | ||
| 4/28/2020 | Listed for rent | $1,750$1/sqft |
Source: Owner Report a problem | ||
| 4/29/2019 | Listing removed | $1,750$1/sqft |
Source: Owner Report a problem | ||
| 3/15/2019 | Listed for rent | $1,750$1/sqft |
Source: Owner Report a problem | ||
| 5/3/2016 | Sold | $215,000$104/sqft |
Source:  PACMLS as distributed by MLS GRID #211997 Report a problem | ||
| 3/9/2016 | Listed for sale | $215,000+16.8%$104/sqft |
Source: RE/MAX HOME AND LAND #211997 Report a problem | ||
| 2/12/2010 | Sold | $184,000$89/sqft |
Source: PACMLS as distributed by MLS GRID #34186 Report a problem | ||
Public tax history
| Year | Property taxes | Tax assessment |
|---|---|---|
| 2025 | $2,622 -5.2% | $225,447 |
| 2024 | $2,766 -12.3% | $225,447 |
| 2023 | $3,154 +9.1% | $225,447 +15.7% |
| 2022 | $2,891 +0.1% | $194,900 |
| 2021 | $2,890 -2.1% | $194,900 |
| 2019 | $2,951 +1.7% | $194,900 |
| 2018 | $2,901 +2.7% | $194,900 |
| 2017 | $2,825 -4.9% | $194,900 |
| 2016 | $2,970 -1.4% | $194,900 |
| 2015 | $3,013 -1% | $194,900 +8.9% |
| 2014 | $3,042 +23.4% | $179,000 |
| 2013 | $2,466 | $179,000 |
| 2011 | -- | $179,000 +795% |
| 2010 | -- | $20,000 |
Find assessor info on the county website
Monthly payment
Est. payment
Payment breakdown
Explore the cost of this home by adjusting the details. Changes won't be saved.Climate risks
Neighborhood: 99163
Nearby schools
Schools provided by the listing agent
- Elementary: Sunnyside Elem
- Middle: Lincoln Mid
- High: Pullman High
Source: NWMLS as distributed by MLS GRID. This data may not be complete. We recommend contacting the local school district to confirm school assignments for this home.
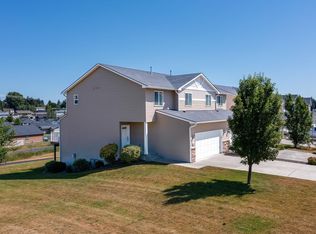


Similar homes
- $475,0003 bd3 ba2k sqft1273 SW Big Sky Ct, Pullman, WA 99163For Sale
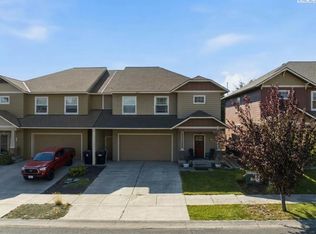
 MLS ID #296165, Tyler LaVoie, KW Palouse. PACMLS as distributed by MLS GRID
- $489,0003 bd2 ba2.4k sqft415 SE Water St, Pullman, WA 99163For Sale
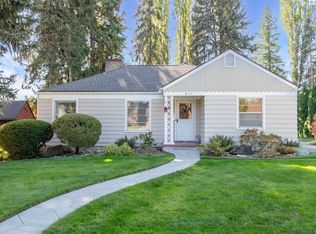 MLS ID #297063, Mick Nazerali, Coldwell Banker Tomlinson Associates. PACMLS as distributed by MLS GRID
- $449,0003 bd2 ba1.7k sqft1965 NW Arcadia Dr, Pullman, WA 99163For Sale
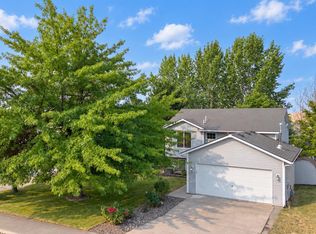 MLS ID #296688, Justin Cofer, Beasley Realty. PACMLS as distributed by MLS GRID
- $495,0004 bd3 ba2.2k sqft1125 SW Alvar St, Pullman, WA 99163For Sale
 MLS ID #296715, Mick Nazerali, Coldwell Banker Tomlinson Associates. PACMLS as distributed by MLS GRID
- $439,0003 bd2 ba2k sqft620 SE High St, Pullman, WA 99163For SaleMLS ID #296704, Jordan Vorderbrueggen, Woodbridge Real Estate. PACMLS as distributed by MLS GRID
- $369,0003 bd2 ba1.3k sqft1438 SW Lost Trail Dr, Pullman, WA 99163For SaleMLS ID #296978, Melanie Lange, Woodbridge Real Estate. PACMLS as distributed by MLS GRID
- $439,9004 bd2 ba1.4k sqft1930 NW Valhalla Dr, Pullman, WA 99163For SaleMLS ID #296801, Justin Cofer, Beasley Realty. PACMLS as distributed by MLS GRID
- $410,0004 bd2 ba2k sqft525 SE Side St, Pullman, WA 99163For SaleMLS ID #296566, Joe Pitzer, RE/MAX Home and Land. PACMLS as distributed by MLS GRID
- $575,0004 bd3 ba2.1k sqft225 SW Sanna Ct, Pullman, WA 99163For SaleMLS ID #296253, Brian Wilson, Windermere Lewiston. PACMLS as distributed by MLS GRID
- $479,9005 bd4 ba2.7k sqft925 SW City View St, Pullman, WA 99163For SaleMLS ID #296537, Siua Musika, Amplify Real Estate Services W. PACMLS as distributed by MLS GRID
- $499,9993 bd3 ba2.1k sqft625 SE Highland Way, Pullman, WA 99163For SaleMLS ID #295177, Jacob Davis, Woodbridge Real Estate. PACMLS as distributed by MLS GRID
- $479,9004 bd3 ba2.8k sqft146-148 SE Water St, Pullman, WA 99163For SaleMLS ID #296238, Crystal Christopherson, Woodbridge Real Estate. PACMLS as distributed by MLS GRID
- $490,0003 bd3 ba2k sqft835 SE Lori Ct, Pullman, WA 99163For SaleMLS ID #295638, Keith Kincaid, RE/MAX Home and Land. PACMLS as distributed by MLS GRID
- $499,0004 bd3 ba2k sqft1220 SW Wadleigh Dr, Pullman, WA 99163For SaleMLS ID #284063, Katlyn Cloninger, Beasley Realty. PACMLS as distributed by MLS GRID
- $379,0002 bd3 ba1.4k sqft1180 SW Lost Trail Dr, Pullman, WA 99163For SaleMLS ID #293992, Justin Cofer, Beasley Realty. PACMLS as distributed by MLS GRID
- $459,0004 bd2 ba2.2k sqft300 NE Kamiaken St, Pullman, WA 99163For SaleMLS ID #296840, Jacob Davis, Woodbridge Real Estate. PACMLS as distributed by MLS GRID
- $369,9004 bd2 ba1.3k sqft1020 NW Charlotte St, Pullman, WA 99163For SaleMLS ID #297180, Patti Green-Kent, Coldwell Banker Tomlinson Associates. PACMLS as distributed by MLS GRID
- $425,0004 bd2 ba2k sqft415 NE Colorado St, Pullman, WA 99163For SaleMLS ID #296201, Deann Billing, United Country Real Estate - Team Washington. PACMLS as distributed by MLS GRID
- $414,9005 bd3 ba1.8k sqft220 NW Timothy St, Pullman, WA 99163For SaleMLS ID #295596, Jordan Vorderbrueggen, Woodbridge Real Estate. PACMLS as distributed by MLS GRID
