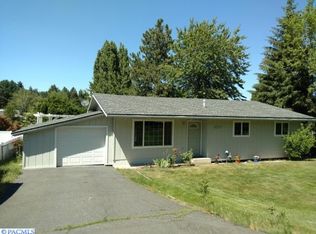
Well-maintained Sunnyside Hill home with extensive updates, spacious living areas, and an oversized lot! Situated on a quiet street in the heart of Sunnyside Hill, this inviting 4-bedroom, 3-bath home offers comfortable living with plenty of room to spread out. The main level features a spacious living room with a large picture window and masonry gas-log fireplace, creating a warm and welcoming gathering space. The living room flows seamlessly into the dining area, where a glass slider opens to an expansive private deck—perfect for outdoor dining, entertaining, or relaxing. The updated kitchen features custom maple cabinetry, a built-in serving hutch for additional counter and storage space, a convenient workstation, and updated stainless-steel appliances. Two bedrooms are located on the main level, including a generous primary suite with its own private bathroom. The main bath features an updated tile tub surround. The lower level provides even more living space with a large family room and additional flex space ideal for a recreation area, home gym, office, or hobby space. Two additional bedrooms, a ¾ bath, and a dedicated laundry room complete the lower level. Numerous updates make this home truly move-in ready, including brand-new luxury vinyl plank flooring, new bedroom carpeting, fresh interior paint, low-E vinyl windows, newer roof, and vinyl siding. All of this on an oversized lot with low-maintenance exterior features. A wonderful Sunnyside Hill location with space, updates, and a floor plan designed for comfortable living!
Active
$495,000
1125 SW Alvar St, Pullman, WA 99163
4beds
2,256sqft
Single Family Residence
Built in 1969
10,312 Square Feet Lot
$486,300 Zestimate®
$219/sqft
$-- HOA
What's special
Masonry gas-log fireplaceUpdated kitchenLarge family roomConvenient workstationNew bedroom carpetingUpdated tile tub surroundLarge picture window
- 11 days
- 466
- 29
Likely to sell faster than
Zillow last checked:
Listing updated:
Listed by:
Mick Nazerali 206-794-7860,
Coldwell Banker Tomlinson Associates
Source: PACMLS as distributed by MLS GRID,MLS#: 296715
Facts & features
Interior
Bedrooms & bathrooms
- Bedrooms: 4
- Bathrooms: 3
- Full bathrooms: 1
- 3/4 bathrooms: 2
Rooms
- Room types: Bath - Continental, Bath - Master, Breakfast Bar, Dining - Living/Combo, Room - Family, Master - Main Level, Bath - Utility, Foyer, Pantry, Counters - Laminate, Laundry
Bedroom 1
- Level: M
Bedroom 2
- Level: M
Bedroom 3
- Level: L
Bedroom 4
- Level: L
Dining room
- Level: M
Family room
- Level: L
Kitchen
- Level: M
Living room
- Level: M
Utility room
- Level: L
Heating
- Forced Air, Natural Gas, Central, Furnace
Cooling
- Forced Air, Central Air
Appliances
- Included: Dishwasher, Dryer, Disposal, Microwave, Range/Oven, Refrigerator, Washer, Water Heater
Features
- Drapes/Blinds, Storage
- Flooring: Carpet, Laminate
- Windows: Double Pane Windows, Vinyl Windows
- Basement: Finished,Full,Inside Entrance,Windows - Egress
- Fireplace features: One, Gas, Living Room
Interior area
- Total structure area: 2,256
- Total interior livable area: 2,256 sqft
Video & virtual tour
Property
Parking
- Parking features: Attached, 2 car, Garage Door Opener
- Has garage: Yes
Features
- Levels: Mid Entry
- Patio & porch: Deck, Porch
Lot
- Size: 10,312 Square Feet
- Features: Located in City Limits, Plat Map - Recorded, Garden, Wooded, Corner Lot
Details
- Parcel number: 111100002010000
- Zoning: SINGLE FAMILY R
Construction
Type & style
- Home type: SingleFamily
- Property subtype: Single Family Residence
Materials
- Vinyl Siding, Brick Trim, Frame
- Foundation: Concrete
- Roof: Composition
Condition
- New construction: No
- Year built: 1969
Utilities & green energy
- Sewer: Sewer Connected
- Water: Public
- Utilities for property: Cable Connected, Electricity Connected, Natural Gas Connected
Community & HOA
Community
- Subdivision: Plm-Sysd Hill SW
Location
- Region: Pullman
Financial & listing details
- Price per square foot: $219/sqft
- Tax assessed value: $277,563
- Annual tax amount: $3,228
- Date on market: 9/23/2026
- Cumulative days on market: 7 days
- Listing terms: Cash,Conventional,FHA,VA,USDA Loan
- Inclusions: Appliances
Estimated market value
$486,300
$462,000 - $511,000
$2,546/mo
Price history
| Date | Event | Price |
|---|---|---|
| 9/23/2026 | Listed for sale | $495,000$219/sqft |
Source:  PACMLS as distributed by MLS GRID #296715 Report a problem PACMLS as distributed by MLS GRID #296715 Report a problem | ||
Public tax history
| Year | Property taxes | Tax assessment |
|---|---|---|
| 2025 | $3,228 -5.2% | $277,563 |
| 2024 | $3,405 -12.3% | $277,563 |
| 2023 | $3,883 +19.4% | $277,563 +26.6% |
| 2022 | $3,253 +0.1% | $219,276 |
| 2021 | $3,251 -2.1% | $219,276 |
| 2019 | $3,320 +1.7% | $219,276 |
| 2018 | $3,264 +2.7% | $219,276 |
| 2017 | $3,179 -4.9% | $219,276 |
| 2016 | $3,341 -1.4% | $219,276 |
| 2015 | $3,390 -1% | $219,276 +9.1% |
| 2014 | $3,423 +23.6% | $201,036 |
| 2013 | $2,769 | $201,036 |
| 2011 | -- | $201,036 |
| 2010 | -- | $201,036 |
Find assessor info on the county website
Monthly payment
Est. payment
Payment breakdown
Explore the cost of this home by adjusting the details. Changes won't be saved.Climate risks
Neighborhood: 99163
Similar homes
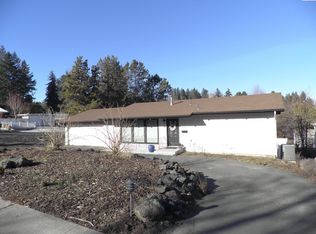
- $505,0005 bd4 ba2.7k sqft925 SW City View St, Pullman, WA 99163For Sale
 MLS ID #296537, Siua Musika, Amplify Real Estate Services W. PACMLS as distributed by MLS GRID
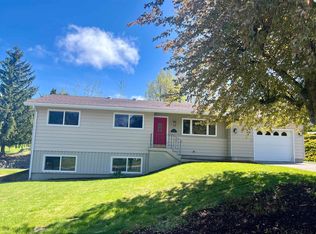
 - $499,0004 bd3 ba2k sqft1220 SW Wadleigh Dr, Pullman, WA 99163For Sale
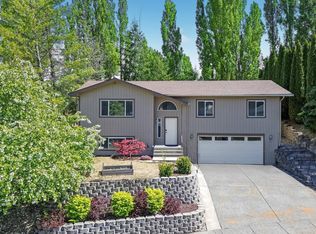 MLS ID #284063, Katlyn Cloninger, Beasley Realty. PACMLS as distributed by MLS GRID
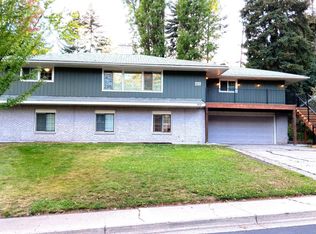
 - $600,0004 bd3 ba2.6k sqft335 SW Skyline Dr, Pullman, WA 99163For Sale
 MLS ID #296924, Jacob Davis, Woodbridge Real Estate. PACMLS as distributed by MLS GRID
 - $499,9993 bd3 ba2.1k sqft625 SE Highland Way, Pullman, WA 99163For Sale
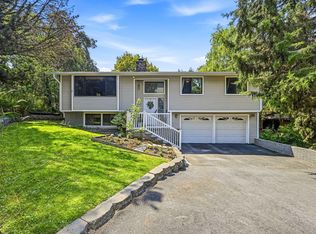 MLS ID #295177, Jacob Davis, Woodbridge Real Estate. PACMLS as distributed by MLS GRID
 - $520,0004 bd2 ba1.7k sqft320 SE Nebraska St, Pullman, WA 99163For SaleMLS ID #295394, Kevin Branson, Heritage Realty. PACMLS as distributed by MLS GRID
- $479,9004 bd3 ba2.8k sqft146-148 SE Water St, Pullman, WA 99163For SaleMLS ID #296238, Crystal Christopherson, Woodbridge Real Estate. PACMLS as distributed by MLS GRID
- $435,0004 bd2 ba2.7k sqft1305 NE Williams St, Pullman, WA 99163For SaleMLS ID #296818, Melinda Beasley, Beasley Realty. PACMLS as distributed by MLS GRID
- $579,0004 bd3 ba2.4k sqft610 SW Sundance Ct, Pullman, WA 99163For SaleMLS ID #294777, Jennifer Markuson, Woodbridge Real Estate. PACMLS as distributed by MLS GRID
- $490,0003 bd3 ba2k sqft835 SE Lori Ct, Pullman, WA 99163For SaleMLS ID #295638, Keith Kincaid, RE/MAX Home and Land. PACMLS as distributed by MLS GRID
- $459,0004 bd2 ba2.2k sqft300 NE Kamiaken St, Pullman, WA 99163For SaleMLS ID #296840, Jacob Davis, Woodbridge Real Estate. PACMLS as distributed by MLS GRID
- $439,0003 bd2 ba2k sqft620 SE High St, Pullman, WA 99163For SaleMLS ID #296704, Jordan Vorderbrueggen, Woodbridge Real Estate. PACMLS as distributed by MLS GRID
- $410,0004 bd2 ba2k sqft525 SE Side St, Pullman, WA 99163For SaleMLS ID #296566, Joe Pitzer, RE/MAX Home and Land. PACMLS as distributed by MLS GRID
- $499,0005 bd3 ba3k sqft1315 NW Douglas Dr, Pullman, WA 99163For SaleMLS ID #293606, Darcell Myers, Woodbridge Real Estate. PACMLS as distributed by MLS GRID
- $449,0003 bd2 ba1.7k sqft1965 NW Arcadia Dr, Pullman, WA 99163For SaleMLS ID #296688, Justin Cofer, Beasley Realty. PACMLS as distributed by MLS GRID
- $475,0005 bd3 ba2.6k sqft1640 NE Upper Dr, Pullman, WA 99163For SaleMLS ID #294179, Mick Nazerali, Coldwell Banker Tomlinson Associates. PACMLS as distributed by MLS GRID
- $585,0004 bd3 ba2.1k sqft225 SW Sanna Ct, Pullman, WA 99163For SaleMLS ID #296253, Brian Wilson, Windermere Lewiston. PACMLS as distributed by MLS GRID
- $475,0003 bd3 ba2k sqft1273 SW Big Sky Ct, Pullman, WA 99163For SaleMLS ID #296165, Tyler LaVoie, KW Palouse. PACMLS as distributed by MLS GRID
- $510,0006 bd4 ba2.6k sqft203-205 NW Ann St, Pullman, WA 99163For SaleMLS ID #296296, Tyler LaVoie, KW Palouse. PACMLS as distributed by MLS GRID
