MOVE- IN READY! Welcome home to the Lafayette. The HGTV-worthy huge quartz kitchen island steals the show which is flanked by 2 pantries and the laundry room. FIRST FLOOR PRIMARY BEDROOM with ensuite is complemented by 2 large walk-in closets, tiled shower, quartz counter-height double vanity and a separate water closet. An 2nd en-suite completes the first floor. The enormous loft upstairs could be a second media room, lounge area, or keep the pool table. There are 2 generously sized bedrooms located on the 2nd floor featuring full bath with a linen closet. Williamsburg’s newest luxury townhome-style community, Country Club Villas, is tucked into the established Ford’s Colony community, golf course, and country club. With full access to the copious amenities offered at Ford’s Colony, enjoy a maintenance-free and amenity-rich lifestyle in the heart of Williamsburg, VA. All minutes of numerous local shops and outlet malls, dining, and entertainment right off the James River!
Sold
$689,990
1280 Treviso Bay, Williamsburg, VA 23188
4beds
2,879sqft
Townhouse
Built in 2025
-- sqft lot
$692,400 Zestimate®
$240/sqft
$3,358 Estimated rent
Home value
$692,400
$644,000 - $748,000
$3,358/mo
Zestimate® history
Owner options
List your home for rent
$3,358/mo
Rent Zestimate®
Find your next renter with Zillow Rental Manager. Plus, with online applications, you can quickly screen prospective tenants – for free.
$3,358/mo
Rent Zestimate®
Refinance and save
$4,311/mo
Est. payment
Refinancing to a lower rate could help reduce your monthly payments and save thousands over the life of the loan.
$4,311/mo
Est. payment
Explore your selling options
Work with a Zillow partner agent
Leverage their expertise and Zillow's premium Showcase listings to get your home seen by more buyers.
Get startedList with your own agent
Get your home in front of millions of buyers by listing it on Zillow.
Learn how to do itSell it yourself
Take full control of how buyers see your home on Zillow by listing For Sale by Owner (FSBO).
List your homeWhat's special
First floor primary bedroomEnormous loftLounge areaPool tableGenerously sized bedroomsHuge quartz kitchen islandLaundry room
Zillow last checked:
Listing updated:
Listed by:
Victoria Clark,
D R Horton Realty of Virginia 804-510-9139
Bought with:
Non-Member Selling Agent
Source: REIN Inc.,MLS#: 10608973
Facts & features
Interior
Bedrooms & bathrooms
- Bedrooms: 4
- Bathrooms: 3
- Full bathrooms: 3
Rooms
- Room types: 1st Floor BR, 1st Floor Primary BR, Loft, PBR with Bath, Utility Room
Primary bedroom
- Level: First
Heating
- Natural Gas, Programmable Thermostat, Zoned
Cooling
- 16+ SEER A/C, Central Air, Zoned
Appliances
- Included: Dishwasher, Disposal, Microwave, Gas Range, Gas Water Heater
- Laundry: Dryer Hookup, Washer Hookup
Features
- Cathedral Ceiling(s), Dual Entry Bath (Br & Hall), Primary Sink-Double, Walk-In Closet(s), Entrance Foyer, Pantry
- Flooring: Carpet, Ceramic Tile, Laminate/LVP
- Attic: Scuttle
- Number of fireplaces: 1
- Fireplace features: Fireplace Gas-natural
Interior area
- Total interior livable area: 2,879 sqft
Property
Parking
- Total spaces: 2
- Parking features: Garage Att 2 Car, Garage Door Opener
- Attached garage spaces: 2
Features
- Levels: Two
- Stories: 2
- Pool features: None, Association
- Fencing: None
- Waterfront features: Not Waterfront
Construction
Type & style
- Home type: Townhouse
- Architectural style: Traditional
- Property subtype: Townhouse
- Attached to another structure: Yes
Materials
- Brick, Fiber Cement
- Foundation: Slab
- Roof: Asphalt Shingle,Metal
Condition
- New construction: Yes
- Year built: 2025
Details
- Warranty included: Yes
Utilities & green energy
- Sewer: City/County
- Water: City/County
- Utilities for property: Cable Hookup
Community & HOA
Community
- Security: Security System
- Subdivision: Fords Colony
HOA
- Has HOA: Yes
- Amenities included: Clubhouse, Landscaping, Pool, Tennis Court(s), Trash
- HOA fee: $195 monthly
- Second HOA fee: $305 monthly
Location
- Region: Williamsburg
Financial & listing details
- Price per square foot: $240/sqft
- Annual tax amount: $5,669
- Date on market: 11/5/2025
Price history
Price history is unavailable.
Public tax history
Tax history is unavailable.
Neighborhood: 23188
Nearby homes
- $684,9904 bd3 ba2.7k sqft1296 Treviso Bay, Williamsburg, VA 23188Sold
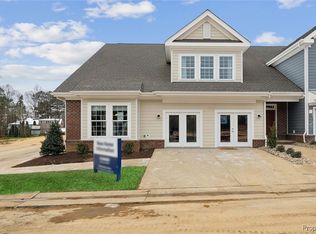
- $686,9904 bd3 ba2.7k sqft1204 Treviso Bay, Williamsburg, VA 23188Sold

- $499,4003 bd2 ba2.2k sqft3005 West Bay, Williamsburg, VA 23185Off Market
- $556,8003 bd3 ba2.5k sqft3412 Fiddlers Ridge Pkwy, Williamsburg, VA 23185Off Market
- $557,1004 bd3 ba2.4k sqft3001 W Bay, Williamsburg, VA 23185Off Market
- $465,7004 bd2 ba2.4k sqft3001 West Bay, Williamsburg, VA 23185Off Market
- $576,6004 bd3 ba2.4k sqft3388 North Chase, Williamsburg, VA 23185Off Market
- $529,9003 bd2 ba2.3k sqft3392 North Chase, Williamsburg, VA 23185Off Market
Nearby schools
GreatSchools rating
- 8/10Matoaka Elementary SchoolGrades: K-5Distance: 2.2 mi
- 8/10Lois Hornsby Middle SchoolGrades: 6-8Distance: 6 mi
- 6/10Jamestown High SchoolGrades: 9-12Distance: 0.9 mi
Schools provided by the listing agent
- Elementary: D.J. Montague Elementary
- Middle: James Blair Middle
- High: Lafayette
Source: REIN Inc.. This data may not be complete. We recommend contacting the local school district to confirm school assignments for this home.


Get pre-qualified for a loan
At Zillow Home Loans, we can pre-qualify you in as little as 5 minutes with no impact to your credit score.An equal housing lender. NMLS #10287.
Sell for more on Zillow
Get a Zillow Showcase℠ listing at no additional cost and you could sell for .
$692,400
2% more
+$13,848
With Zillow Showcase(estimated)
$706,248
- Virginia
- James City County
- Williamsburg
- 23188
- 1280 Treviso Bay
Nearby cities
Nearby zip codes
Other Williamsburg Topics
