Wonderful 4-bedroom home in the highly sought-after Berkeley's Green subdivision! Situated on a spacious 1/3-acre corner lot, this exceptional home was custom built by renowned local builder Wayne Harbin. The bright and inviting kitchen features a center island, granite countertops, stainless steel appliances, and abundant workspace for cooking and entertaining. Enjoy outdoor living on the upgraded deck overlooking the large, level corner lot, offering plenty of room for recreation, gardening, or future enhancements. This well-maintained home combines quality craftsmanship, comfort, and an outstanding location.
Active under contract
Price cut: $13K (10/5)
$574,500
3412 Fiddlers Ridge Pkwy, Williamsburg, VA 23185
4beds
2,582sqft
Single Family Residence
Built in 1995
0.31 Acres Lot
$570,300 Zestimate®
$223/sqft
$70/mo HOA
What's special
- 63 days
- 1,021
- 88
Zillow last checked:
Listing updated:
Listed by:
Tina Straight (757)209-4599,
Long & Foster Real Estate, Inc. 757-229-4400
Source: WMLS,MLS#: 2602976 Originating MLS: Williamsburg MLS
Originating MLS: Williamsburg MLSFacts & features
Interior
Bedrooms & bathrooms
- Bedrooms: 4
- Bathrooms: 3
- Full bathrooms: 2
- 1/2 bathrooms: 1
Primary bedroom
- Level: Second
Bedroom 2
- Level: Second
Bedroom 3
- Level: Second
Bedroom 4
- Level: Second
Heating
- Electric, Forced Air, Heat Pump, Natural Gas, Zoned
Cooling
- Central Air, Heat Pump, Zoned
Appliances
- Included: Built-In Oven, Dryer, Dishwasher, Gas Cooking, Disposal, Microwave, Refrigerator, Washer
Features
- Ceiling Fan(s), Dining Area, Separate/Formal Dining Room, Double Vanity, Eat-in Kitchen, French Door(s)/Atrium Door(s), Granite Counters, High Ceilings, Kitchen Island, Pull Down Attic Stairs, Walk-In Closet(s)
- Flooring: Carpet, Tile, Vinyl, Wood
- Doors: French Doors
- Basement: Crawl Space
- Attic: Pull Down Stairs
- Number of fireplaces: 1
- Fireplace features: Gas
Interior area
- Total interior livable area: 2,582 sqft
Property
Parking
- Total spaces: 2
- Parking features: Attached, Garage
- Attached garage spaces: 2
Features
- Levels: Two
- Stories: 2
- Patio & porch: Deck, Stoop
- Exterior features: Deck
- Pool features: None, Community
Lot
- Size: 0.31 Acres
Details
- Parcel number: 4521100230
- Zoning description: R1
Construction
Type & style
- Home type: SingleFamily
- Architectural style: Transitional
- Property subtype: Single Family Residence
Materials
- Drywall, Frame, Vinyl Siding
- Roof: Asphalt,Shingle
Condition
- New construction: No
- Year built: 1995
Utilities & green energy
- Sewer: Public Sewer
- Water: Public
Community & HOA
Community
- Features: Basketball Court, Clubhouse, Playground, Park, Pool
- Security: Smoke Detector(s)
- Subdivision: Berkeleys Green
HOA
- Has HOA: Yes
- Services included: Clubhouse, Common Areas, Pool(s)
- HOA fee: $70 monthly
- HOA name: United Property Associates
- HOA phone: 757-873-1185
Location
- Region: Williamsburg
Financial & listing details
- Price per square foot: $223/sqft
- Tax assessed value: $522,700
- Annual tax amount: $3,927
- Date on market: 8/22/2026
- Ownership: Individuals
Estimated market value
$570,300
$542,000 - $599,000
$3,130/mo
Price history
| Date | Event | Price |
|---|---|---|
| 10/5/2026 | Price change | $574,500-2.2%$223/sqft |
Source:  WMLS #2602976 Report a problem WMLS #2602976 Report a problem | ||
| 8/29/2026 | Listed for sale | $587,500+210.6%$228/sqft |
Source: WMLS #2602976 Report a problem | ||
| 7/31/1995 | Sold | $189,159$73/sqft |
Source: Agent Provided Report a problem | ||
Public tax history
| Year | Property taxes | Tax assessment |
|---|---|---|
| 2025 | $3,927 | $473,100 |
| 2024 | $3,927 +28.2% | $473,100 +28.2% |
| 2023 | $3,062 | $368,900 |
| 2022 | $3,062 +6.6% | $368,900 +7.9% |
| 2021 | $2,872 | $341,900 |
| 2020 | $2,872 | $341,900 |
| 2019 | $2,872 +3.6% | $341,900 +3.6% |
| 2017 | $2,771 +104.1% | $329,900 |
| 2016 | $1,358 | $329,900 +2% |
| 2015 | $1,358 | $323,300 |
| 2014 | -- | $323,300 |
| 2013 | -- | $323,300 |
| 2012 | -- | $323,300 -6.5% |
| 2011 | -- | $345,700 |
| 2010 | -- | $345,700 -7.5% |
| 2009 | -- | $373,700 |
| 2008 | -- | -- |
| 2007 | -- | -- |
| 2005 | -- | -- |
| 2004 | -- | -- |
| 2003 | -- | -- |
| 2002 | -- | -- |
| 2001 | -- | -- |
Find assessor info on the county website
Monthly payment
Est. payment
Payment breakdown
Explore the cost of this home by adjusting the details. Changes won't be saved.Climate risks
Neighborhood: 23185
Nearby schools
Schools provided by the listing agent
- Elementary: Matoaka
- Middle: Lois S Hornsby
- High: Jamestown
Source: WMLS. This data may not be complete. We recommend contacting the local school district to confirm school assignments for this home.
Similar homes
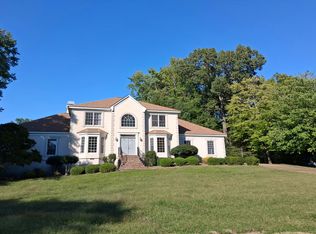
- $--4 bd4 ba3.4k sqft2520 Sanctuary Dr, Williamsburg, VA 23185Auction
 Auction.com 2
 - $585,0004 bd3 ba2.7k sqft2112 Benomi Dr, Williamsburg, VA 23185For Sale
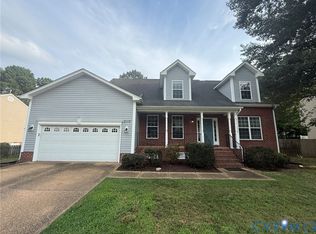 MLS ID #2618500, Jeremy Bowman, Swell Real Estate Co. CVRMLS
 - $525,0004 bd3 ba2.2k sqft118 Druid Dr, Williamsburg, VA 23185For Sale
 MLS ID #10654244, Debbie Reynolds. REIN Inc.
 - $539,9004 bd3 ba2.2k sqft194 Lewis Robert Ln, Williamsburg, VA 23185For Sale
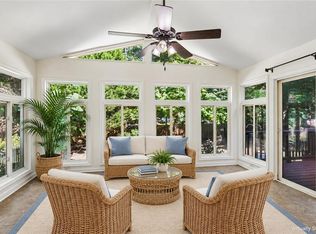 MLS ID #10656219, Sharon Baker. REIN Inc.
 - $589,0004 bd3 ba2.5k sqft5548 Swan Rd, Williamsburg, VA 23188For Sale
 MLS ID #2602993, Margaret Angle, RE/MAX Capital. WMLS
 - $550,0004 bd4 ba2.7k sqft6273 N Mayfair Cir, Williamsburg, VA 23188For SaleMLS ID #2603414, Ben Munson, eXp Realty, LLC. WMLS
