Beautiful maintenance provided patio/villa home in Independence that sits in a quiet neighborhood and is waiting for you to call home. Only 5 years old, so everything is still new and fresh. You will fall in love with this spacious 3-bedroom, 3-bath ranch style home. Step inside to find a generously sized living room bathed in natural light, perfect for relaxing and entertaining. The well-appointed kitchen provides convenience and functionality, while the two bedrooms offer ample space for comfort and privacy. The finished lower level provides a large family room/recreation room, third bedroom and another full bath, while still having ample storage space. With maintenance included, you can enjoy the hassle-free lifestyle you deserve in this delightful home. Plus the sellers are providing a one-year Cinch home warranty for the buyers. This is one level living at its finest. Low monthly fees and just a short distance to shopping, restaurants and entertainment. You don't want miss this one!
Sold
Price Unknown
12800 E 47th Terrace Ct S, Independence, MO 64055
3beds
1,956sqft
Villa
Built in 2018
1,776 Square Feet Lot
$270,800 Zestimate®
$--/sqft
$2,172 Estimated rent
Home value
$270,800
$257,000 - $284,000
$2,172/mo
Zestimate® history
Owner options
List your home for rent
$2,172/mo
Rent Zestimate®
Find your next renter with Zillow Rental Manager. Plus, with online applications, you can quickly screen prospective tenants – for free.
$2,172/mo
Rent Zestimate®
Refinance and save
$270/mo
Est. payment
Refinancing to a lower rate could help reduce your monthly payments and save thousands over the life of the loan.
$270/mo
Est. payment
Explore your selling options
Work with a Zillow partner agent
Leverage their expertise and Zillow's premium Showcase listings to get your home seen by more buyers.
Get startedList with your own agent
Get your home in front of millions of buyers by listing it on Zillow.
Learn how to do itSell it yourself
Take full control of how buyers see your home on Zillow by listing For Sale by Owner (FSBO).
List your homeWhat's special
Well-appointed kitchenNatural lightShort distance to shopping
Zillow last checked:
Listing updated:
Listed by:
Denise Cunningham 913-909-9772,
Keller Williams Realty Partners Inc.,
Scott Cunningham 913-634-4743,
Keller Williams Realty Partners Inc.
Bought with:
Dave Mort, 2016014499
Keller Williams Platinum Prtnr
Source: Heartland MLS as distributed by MLS GRID,MLS#: 2449776
Facts & features
Interior
Bedrooms & bathrooms
- Bedrooms: 3
- Bathrooms: 3
- Full bathrooms: 3
Primary bedroom
- Features: All Carpet, Ceiling Fan(s)
- Level: First
- Area: 182 Square Feet
- Dimensions: 14 x 13
Bedroom 2
- Features: All Carpet
- Level: First
- Area: 169 Square Feet
- Dimensions: 13 x 13
Bedroom 3
- Features: All Carpet
- Level: Lower
- Area: 156 Square Feet
- Dimensions: 13 x 12
Primary bathroom
- Features: Ceramic Tiles, Double Vanity, Granite Counters, Shower Only
- Level: First
- Area: 60 Square Feet
- Dimensions: 6 x 10
Bathroom 2
- Features: Shower Over Tub
- Level: First
- Area: 45 Square Feet
- Dimensions: 9 x 5
Bathroom 3
- Features: Shower Only
- Level: Lower
- Area: 48 Square Feet
- Dimensions: 6 x 8
Dining room
- Features: Ceramic Tiles
- Level: First
- Area: 160 Square Feet
- Dimensions: 16 x 10
Family room
- Features: All Carpet
- Level: Lower
- Area: 266 Square Feet
- Dimensions: 14 x 19
Kitchen
- Features: Ceramic Tiles, Granite Counters, Kitchen Island
- Level: First
- Area: 160 Square Feet
- Dimensions: 16 x 10
Living room
- Features: All Carpet, Ceiling Fan(s)
- Level: First
- Area: 240 Square Feet
- Dimensions: 16 x 15
Heating
- Forced Air
Cooling
- Electric
Appliances
- Included: Dishwasher, Disposal, Microwave, Built-In Electric Oven
- Laundry: Lower Level, Main Level
Features
- Kitchen Island, Vaulted Ceiling(s)
- Windows: Thermal Windows
- Basement: Egress Window(s),Finished,Full
- Has fireplace: No
Interior area
- Total structure area: 1,956
- Total interior livable area: 1,956 sqft
- Finished area above ground: 1,317
- Finished area below ground: 639
Property
Parking
- Total spaces: 2
- Parking features: Attached, Garage Faces Front
- Attached garage spaces: 2
Features
- Patio & porch: Deck
Lot
- Size: 1,776 Square Feet
- Dimensions: 80 x 98
- Features: City Lot
Details
- Parcel number: 33440210300000000
Construction
Type & style
- Home type: SingleFamily
- Architectural style: Traditional
- Property subtype: Villa
Materials
- Stone Trim, Vinyl Siding
- Roof: Composition
Condition
- Year built: 2018
Utilities & green energy
- Sewer: Public Sewer
- Water: Public
Community & HOA
Community
- Security: Smoke Detector(s)
- Subdivision: Voorheis Vale
HOA
- Has HOA: Yes
- Amenities included: Community Center, Trail(s)
- Services included: Maintenance Structure, Maintenance Grounds, Maintenance Free, Insurance, Roof Repair, Roof Replace, Snow Removal, Street, Trash, Water
- HOA fee: $270 monthly
Location
- Region: Independence
Financial & listing details
- Tax assessed value: $244,950
- Annual tax amount: $3,064
- Date on market: 10/5/2023
- Listing terms: Cash,Conventional,FHA,VA Loan
- Ownership: Private
Price history
| Date | Event | Price |
|---|---|---|
| 12/12/2023 | Sold | -- |
Source:  Heartland MLS as distributed by MLS GRID #2449776 Report a problem Heartland MLS as distributed by MLS GRID #2449776 Report a problem | ||
| 12/3/2023 | Pending sale | $250,000$128/sqft |
Source: Heartland MLS as distributed by MLS GRID #2449776 Report a problem | ||
| 11/28/2023 | Price change | $250,000-2%$128/sqft |
Source: Heartland MLS as distributed by MLS GRID #2449776 Report a problem | ||
| 11/7/2023 | Price change | $255,000-1.9%$130/sqft |
Source: Heartland MLS as distributed by MLS GRID #2449776 Report a problem | ||
| 10/13/2023 | Price change | $260,000-3.3%$133/sqft |
Source: Heartland MLS as distributed by MLS GRID #2449776 Report a problem | ||
| 10/5/2023 | Listed for sale | $269,000+3.9%$138/sqft |
Source: Heartland MLS as distributed by MLS GRID #2449776 Report a problem | ||
| 8/14/2023 | Listing removed | -- |
Source: Owner Report a problem | ||
| 8/8/2023 | Listed for sale | $259,000$132/sqft |
Source: Owner Report a problem | ||
| 5/29/2019 | Sold | -- |
Source: Heartland MLS as distributed by MLS GRID #2146891 Report a problem | ||
Public tax history
| Year | Property taxes | Tax assessment |
|---|---|---|
| 2025 | $3,830 +18.1% | $46,541 +15% |
| 2024 | $3,242 +0.5% | $40,470 |
| 2023 | $3,227 +5.3% | $40,470 +9.2% |
| 2022 | $3,064 +1293.4% | $37,050 +1292.9% |
| 2021 | $220 +0.1% | $2,660 +1.4% |
| 2020 | $220 | $2,622 |
| 2019 | -- | $2,622 |
Find assessor info on the county website
Neighborhood: Chapel
Nearby homes
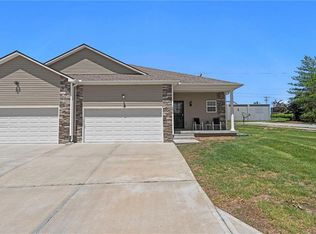
- $--3 bd3 ba1.9k sqft12810 E 47th Terrace Ct S, Independence, MO 64055Sold
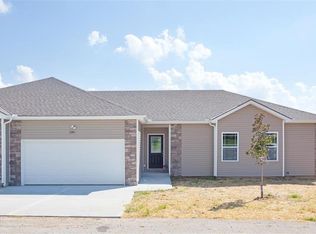
- $300,1003 bd3 ba1.9k sqft12810 E 47th Terrace Ct, Independence, MO 64055Off Market
- $270,4003 bd3 ba1.9k sqft12808 E 47th Terrace Ct, Independence, MO 64055Off Market

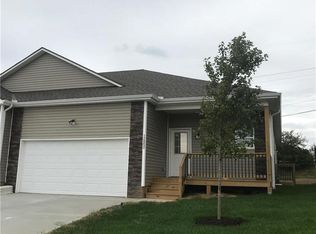
- $300,6003 bd3 ba1.9k sqft12714 E 47th Terr Ct S, Independence, MO 64055Off Market
- $1,6453 bd3 ba1.9k sqft12714 E 47th Terrace Ct S, Independence, MO 64055Off Market
- $263,1003 bd2 ba3.1k sqft12721 47th Terrace, Independence, MO 64055Off Market
- $272,7003 bd3 ba1.2k sqft12714 E 47th Terrace Ct S #D4-R, Independence, MO 64055Off Market
- $--3 bd3 ba1.9k sqft12710 E 47th Terrace Ct S, Independence, MO 64055Sold
Nearby schools
GreatSchools rating
- NANorthwood SchoolGrades: K-12Distance: 1.2 mi
- 6/10Little Blue Elementary SchoolGrades: K-5Distance: 1.8 mi
- 3/10Raytown Middle SchoolGrades: 6-8Distance: 1.9 mi
Get a cash offer in 3 minutes
Find out how much your home could sell for in as little as 3 minutes with a no-obligation cash offer.
Estimated market value
$270,800
Get a cash offer in 3 minutes
Find out how much your home could sell for in as little as 3 minutes with a no-obligation cash offer.
Estimated market value
$270,800
- Missouri
- Jackson County
- Independence
- 64055
- Chapel
- 12800 E 47th Terrace Ct S
Nearby cities
Nearby neighborhoods
Nearby zip codes
Other Independence Topics
