Welcome to this beautifully maintained ranch-style home in the sought-after Voorheis Vale maintenance-provided community. Featuring 3 spacious bedrooms and 3 full bathrooms, this open-concept villa offers both functionality and style with upgraded flooring, tile finishes, and thoughtful after-builder enhancements throughout. The main level boasts vaulted ceilings and a modern eat-in kitchen with granite counters and stainless steel appliances. The primary suite includes a walk-in shower and generous closet space. Downstairs, enjoy a fully finished daylight basement with an additional family room, bedroom, third full bath and 2nd Laundry Room, ideal for guests or flex space.
Enjoy the convenience of main-level laundry (plus the second laundry area in the basement), and the peace of mind that comes with a low-maintenance lifestyle. HOA covers water, trash, sewer, lawn care, exterior building maintenance, and snow removal. Additional neighborhood amenities include walking trails and a community clubhouse.
Ideally located near shopping, dining, and highway access, this home is the perfect blend of comfort, quality, and convenience.
Sold
Price Unknown
12810 E 47th Terrace Ct S, Independence, MO 64055
3beds
1,956sqft
Villa
Built in 2018
-- sqft lot
$-- Zestimate®
$--/sqft
$1,737 Estimated rent
Home value
Not available
Estimated sales range
Not available
$1,737/mo
Zestimate® history
Owner options
List your home for rent
$1,737/mo
Rent Zestimate®
Find your next renter with Zillow Rental Manager. Plus, with online applications, you can quickly screen prospective tenants – for free.
$1,737/mo
Rent Zestimate®
Refinance and save
$250/mo
Est. payment
Refinancing to a lower rate could help reduce your monthly payments and save thousands over the life of the loan.
$250/mo
Est. payment
Explore your selling options
Work with a Zillow partner agent
Leverage their expertise and Zillow's premium Showcase listings to get your home seen by more buyers.
Get startedList with your own agent
Get your home in front of millions of buyers by listing it on Zillow.
Learn how to do itSell it yourself
Take full control of how buyers see your home on Zillow by listing For Sale by Owner (FSBO).
List your homeWhat's special
Granite countersModern eat-in kitchenGenerous closet spacePrimary suiteStainless steel appliancesFully finished daylight basementAdditional family room
Zillow last checked:
Listing updated:
Listed by:
Christina Hill 816-914-8221,
KW KANSAS CITY METRO
Bought with:
Ronda Smith, 2005015768
Platinum Realty LLC
Source: Heartland MLS as distributed by MLS GRID,MLS#: 2546566
Facts & features
Interior
Bedrooms & bathrooms
- Bedrooms: 3
- Bathrooms: 3
- Full bathrooms: 3
Primary bedroom
- Features: All Carpet, Ceiling Fan(s)
- Level: First
- Area: 182 Square Feet
- Dimensions: 14 x 13
Bedroom 2
- Features: All Carpet
- Level: First
- Area: 169 Square Feet
- Dimensions: 13 x 13
Bedroom 3
- Features: All Carpet
- Level: Basement
- Area: 156 Square Feet
- Dimensions: 12 x 13
Primary bathroom
- Features: Ceramic Tiles
- Level: First
- Area: 60 Square Feet
- Dimensions: 6 x 10
Bathroom 2
- Features: Shower Over Tub
- Level: First
- Area: 45 Square Feet
- Dimensions: 9 x 5
Bathroom 3
- Features: Shower Only
- Level: Basement
- Area: 48 Square Feet
- Dimensions: 6 x 8
Dining room
- Features: Ceramic Tiles
- Length: 10
Family room
- Features: Wood Floor
- Level: Basement
- Area: 266 Square Feet
- Dimensions: 14 x 19
Kitchen
- Features: Ceramic Tiles, Granite Counters
- Level: First
- Area: 160 Square Feet
- Dimensions: 16 x 10
Living room
- Features: Ceiling Fan(s)
- Level: First
- Area: 240 Square Feet
- Dimensions: 16 x 15
Heating
- Natural Gas
Cooling
- Electric
Appliances
- Laundry: In Basement, Main Level
Features
- Pantry, Vaulted Ceiling(s)
- Flooring: Wood
- Windows: Thermal Windows
- Basement: Basement BR,Daylight,Finished,Full
- Has fireplace: No
Interior area
- Total structure area: 1,956
- Total interior livable area: 1,956 sqft
- Finished area above ground: 1,317
- Finished area below ground: 639
Property
Parking
- Total spaces: 2
- Parking features: Attached, Garage Faces Front
- Attached garage spaces: 2
Features
- Patio & porch: Deck, Patio, Porch
Lot
- Features: City Lot
Details
- Parcel number: 33440215800000000
Construction
Type & style
- Home type: SingleFamily
- Architectural style: Traditional
- Property subtype: Villa
Materials
- Stone Trim, Vinyl Siding
- Roof: Composition
Condition
- Year built: 2018
Utilities & green energy
- Sewer: Public Sewer
- Water: Public
Community & HOA
Community
- Subdivision: Voorheis Vale
HOA
- Has HOA: Yes
- Amenities included: Clubhouse, Trail(s)
- Services included: Maintenance Structure, Maintenance Grounds, Maintenance Free, Insurance, Snow Removal, Trash, Water
- HOA fee: $250 monthly
Location
- Region: Independence
Financial & listing details
- Tax assessed value: $1,645
- Annual tax amount: $3,379
- Date on market: 5/22/2025
- Listing terms: Cash,Conventional,FHA,VA Loan
- Ownership: Private
Price history
| Date | Event | Price |
|---|---|---|
| 8/1/2025 | Sold | -- |
Source:  Heartland MLS as distributed by MLS GRID #2546566 Report a problem Heartland MLS as distributed by MLS GRID #2546566 Report a problem | ||
| 6/25/2025 | Pending sale | $250,000$128/sqft |
Source: Heartland MLS as distributed by MLS GRID #2546566 Report a problem | ||
| 6/16/2025 | Listed for sale | $250,000+28.2%$128/sqft |
Source: Heartland MLS as distributed by MLS GRID #2546566 Report a problem | ||
| 10/20/2020 | Sold | -- |
Source: Heartland MLS as distributed by MLS GRID #2217136 Report a problem | ||
| 9/5/2020 | Pending sale | $195,000$100/sqft |
Source: RE/MAX Innovations #2217136 Report a problem | ||
| 9/3/2020 | Price change | $195,000-1%$100/sqft |
Source: RE/MAX Innovations #2217136 Report a problem | ||
| 8/14/2020 | Listed for sale | $197,000$101/sqft |
Source: RE/MAX Innovations #2217136 Report a problem | ||
| 6/14/2020 | Pending sale | $197,000$101/sqft |
Source: RE/MAX Innovations #2217136 Report a problem | ||
| 4/22/2020 | Listed for sale | $197,000-1.2%$101/sqft |
Source: RE/MAX Innovations #2217136 Report a problem | ||
| 1/23/2020 | Listing removed | $199,300$102/sqft |
Source: Realty Professionals Heartland #2201480 Report a problem | ||
| 12/27/2019 | Listed for sale | $199,300-0.3%$102/sqft |
Source: Realty Professionals Heartland #2201480 Report a problem | ||
| 12/13/2018 | Listing removed | $199,900$102/sqft |
Source: Keller Williams Platinum #2124783 Report a problem | ||
| 9/3/2018 | Pending sale | $199,900$102/sqft |
Source: Keller Williams Platinum Partners #2124783 Report a problem | ||
| 8/15/2018 | Listed for sale | $199,900$102/sqft |
Source: Keller Williams Platinum #2124783 Report a problem | ||
Public tax history
| Year | Property taxes | Tax assessment |
|---|---|---|
| 2018 | $26 -2.6% | $313 |
| 2017 | $27 +5% | $313 +1.6% |
| 2016 | $26 -0.9% | $308 |
| 2014 | $26 +0.2% | $308 |
| 2013 | $26 +0.1% | $308 |
| 2012 | $26 -0.2% | $308 |
| 2011 | $26 +1.9% | $308 |
| 2010 | $25 -8% | $308 |
| 2009 | $28 +13.7% | $308 -16.1% |
| 2008 | $24 | $367 |
| 2007 | -- | $367 |
Find assessor info on the county website
Neighborhood: Chapel
Nearby homes
- $300,1003 bd3 ba1.9k sqft12810 E 47th Terrace Ct, Independence, MO 64055Off Market
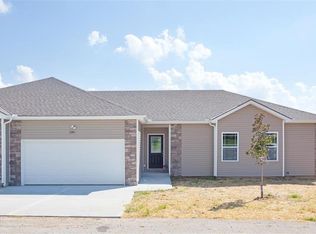
- $270,4003 bd3 ba1.9k sqft12808 E 47th Terrace Ct, Independence, MO 64055Off Market

- $--3 bd3 ba1.9k sqft12800 E 47th Terrace Ct S, Independence, MO 64055Sold

- $300,6003 bd3 ba1.9k sqft12714 E 47th Terr Ct S, Independence, MO 64055Off Market
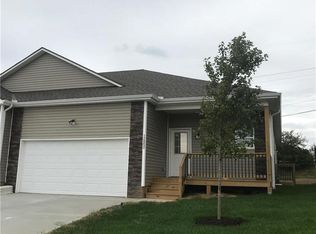
- $1,6453 bd3 ba1.9k sqft12714 E 47th Terrace Ct S, Independence, MO 64055Off Market
- $256,7003 bd2 ba3.1k sqft12721 47th Terrace, Independence, MO 64055Off Market
- $272,7003 bd3 ba1.2k sqft12714 E 47th Terrace Ct S #D4-R, Independence, MO 64055Off Market
- $--3 bd3 ba1.9k sqft12710 E 47th Terrace Ct S, Independence, MO 64055Sold
Nearby schools
GreatSchools rating
- NANorthwood SchoolGrades: K-12Distance: 1.2 mi
- 6/10Little Blue Elementary SchoolGrades: K-5Distance: 1.8 mi
- 3/10Raytown Middle SchoolGrades: 6-8Distance: 1.9 mi
- Missouri
- Jackson County
- Independence
- 64055
- Chapel
- 12810 E 47th Terrace Ct S
Nearby cities
Nearby neighborhoods
Nearby zip codes
Other Independence Topics
