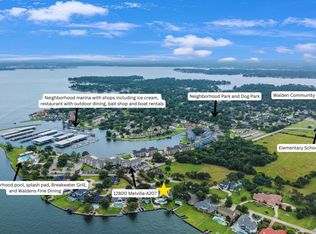
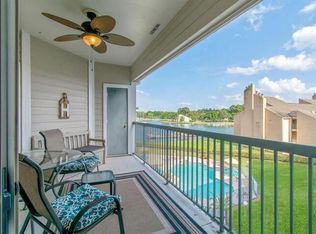
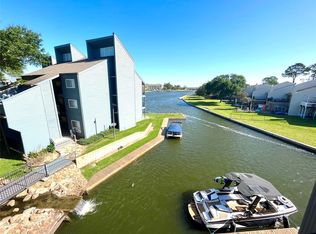
Fully furnished move-in ready condo offers 2 Bedroom/bath separated by a large living space for privacy. (Just bring your toothbrush and bathing suit) Primary bedroom w/remodeled en-suite bath offers elegant walk-in shower, gorgeous quartz countertops. Condo boasts hardwood flooring, granite countertops, stainless appliances. Enjoy views, from huge balcony w/storage, of lake, lush landscaping-park like setting, garage parking w/personal storage. The Point features PRIVATE POOL, PRIVATE DOCKS, on site maintenance, ELEVATORS. Only steps away-Walden Yacht Club(fine dining, spectacular views of Lake Conroe, competition pool w/poolside service, live entertainment- sports bar, dog parks,Madeley Elementary School, Church, Police and Fire Station) Walden offers 2 boat launches, marina (boat rentals), tennis courts, State of the Art fitness center, heated lap pool, golf, jog/walk trails, restaurants. All water sports imaginable. No need to leave Walden to enjoy luxury resort living at its best!
For sale
Price cut: $20K (7/23)
$315,000
12800 Melville Dr APT 209B, Montgomery, TX 77356
2beds
1,024sqft
Condominium
Built in 1996
-- sqft lot
$305,100 Zestimate®
$308/sqft
$459/mo HOA
What's special
Private docksPrivate poolTennis courtsHardwood flooringStainless appliancesGranite countertopsGorgeous quartz countertops
- 68 days |
- 120 |
- 2 |
Zillow last checked:
Listing updated:
Listed by:
Lori Weisman TREC #0557190 713-416-3344,
Walzel Properties - Conroe
Source: HAR,MLS#: 51998212
Facts & features
Interior
Bedrooms & bathrooms
- Bedrooms: 2
- Bathrooms: 2
- Full bathrooms: 2
Primary bathroom
- Features: Primary Bath: Shower Only, Secondary Bath(s): Soaking Tub
Kitchen
- Features: Breakfast Bar, Kitchen open to Family Room, Under Cabinet Lighting
Heating
- Electric
Cooling
- Ceiling Fan(s), Electric
Appliances
- Included: Disposal, Refrigerator, Electric Oven, Oven, Microwave, Electric Cooktop, Dryer, Full Size, Washer/Dryer Stacked, Washer, Dishwasher
- Laundry: Electric Dryer Hookup, Inside
Features
- Balcony, Elevator, 2 Bedrooms Down, En-Suite Bath, Primary Bed - 1st Floor, Primary Bed - 2nd Floor, Split Plan
- Flooring: Wood
- Windows: Window Coverings
Interior area
- Total structure area: 1,024
- Total interior livable area: 1,024 sqft
Property
Parking
- Total spaces: 1
- Parking features: No Garage, Additional Parking
- Garage spaces: 1
Accessibility
- Accessibility features: Customized Wheelchair Accessible, Disabled Access, Master Bath Disabled Access
Features
- Levels: 2nd Level
- Stories: 1
- Exterior features: Balcony, Side Yard, Sprinkler System, Storage
- Has private pool: Yes
- Pool features: Gunite, In Ground
- Fencing: Partial
- Has view: Yes
- View description: East, North, Water, Lake
- Has water view: Yes
- Water view: Water,Lake
- Waterfront features: Waterfront, Lake Front
Lot
- Size: 2.85 Acres
- Features: Back Yard, Near Golf Course
Details
- Parcel number: 169530
Construction
Type & style
- Home type: Condo
- Architectural style: Traditional
- Property subtype: Condominium
Materials
- Cement Siding
- Foundation: Slab
- Roof: Composition
Condition
- New construction: No
- Year built: 1996
Utilities & green energy
- Water: Water District
Green energy
- Energy efficient items: Exposure/Shade
Community & HOA
Community
- Features: Tennis Court(s)
- Subdivision: The Point At Walden
HOA
- Amenities included: Boat Dock, Boat Ramp, Boat Slip, Dog Park, Fitness Center, Jogging Path, Park, Picnic Area, Pool, Tennis Court(s), Trail(s)
- HOA fee: $459 monthly
Location
- Region: Montgomery
Financial & listing details
- Price per square foot: $308/sqft
- Annual tax amount: $6,755
- Date on market: 6/20/2026
- Ownership: Full Ownership
- Road surface type: Asphalt
Estimated market value
$305,100
$290,000 - $320,000
$1,635/mo
Price history
| Date | Event | Price |
|---|---|---|
| 7/23/2026 | Price change | $315,000-6%$308/sqft |
Source:  HAR #51998212 Report a problem HAR #51998212 Report a problem | ||
| 2/22/2026 | Price change | $335,000-6.2%$327/sqft |
Source: HAR #70839313 Report a problem | ||
| 7/7/2025 | Listed for sale | $357,000$349/sqft |
Source: HAR #70839313 Report a problem | ||
Public tax history
Tax history is unavailable.
Monthly payment
Est. payment
Payment breakdown
Explore the cost of this home by adjusting the details. Changes won't be saved.Climate risks
Neighborhood: Walden
Nearby schools
GreatSchools rating
- 7/10Madeley Ranch Elementary SchoolGrades: PK-5Distance: 0.5 mi
- 6/10Montgomery Junior High SchoolGrades: 6-8Distance: 3.5 mi
- 7/10Montgomery High SchoolGrades: 9-12Distance: 6.6 mi
Schools provided by the listing agent
- Elementary: Madeley Ranch Elementary School
- Middle: Montgomery Junior High School
- High: Montgomery High School
Source: HAR. This data may not be complete. We recommend contacting the local school district to confirm school assignments for this home.
- $230,0001 bd1 ba617 sqft12800 Melville Dr APT A207, Montgomery, TX 77356For Sale
- $199,9002 bd2 ba995 sqft12800 Melville Dr #207B, Montgomery, TX 77356For Sale

- $303,4002 bd2 ba1k sqft12800 Melville Dr APT B110, Montgomery, TX 77356Off Market

- $2,0001 bd1 ba617 sqft12800 Melville Dr APT A307, Montgomery, TX 77356For Rent
- $242,400-- bd-- ba-- sqft12800 Melville Dr APT A106, Montgomery, TX 77356Off Market
- $373,200-- bd1 ba1.2k sqft12800 Melville Dr APT A201, Montgomery, TX 77356Off Market
- $--1 bd1 ba620 sqft12800 Melville Dr APT B303, Montgomery, TX 77356Sold
- $---- bd-- ba-- sqft12800 Melville Dr APT 110B, Montgomery, TX 77356Sold
A local agent can set up tours, give advice and negotiate with sellers.
Similar homes
- $325,0002 bd2 ba895 sqft12800 Melville Dr APT A212, Montgomery, TX 77356For Sale
 MLS ID #44454592, Lori Weisman, Walzel Properties - Conroe. HAR
 - $199,9002 bd2 ba995 sqft12800 Melville Dr #207B, Montgomery, TX 77356For SaleMLS ID #57278193, Ray Clem, RE/MAX Partners. HAR
- $229,0002 bd2 ba920 sqft12500 Melville Dr #B313, Montgomery, TX 77356For Sale
 MLS ID #46811494, Thomas Lee, Weichert, Realtors - The Murray Group. HAR
 - $184,9002 bd2 ba1.1k sqft12565 Melville Dr #312, Montgomery, TX 77356New Construction
 MLS ID #93374606, Luis Nunez, Keller Williams Houston Central. HAR
 - $242,5002 bd2 ba1.2k sqft154 April Point Dr S, Montgomery, TX 77356For SaleMLS ID #18195456, Greg Hendon, Brand Realty, LLC. HAR
- $224,0002 bd2 ba1k sqft203 Lakeview Ter #B, Montgomery, TX 77356For SaleMLS ID #53082559, Scheri Hait, RE/MAX Signature. HAR
- $225,0002 bd2 ba880 sqft3900 Aspen Dr APT A207, Montgomery, TX 77356For SaleMLS ID #78560561, Rachel Hrncir, Martha Turner Sotheby's International Realty. HAR
- $224,9002 bd2 ba901 sqft12600 Melville Dr APT 323B, Montgomery, TX 77356For SaleMLS ID #18201269, Maria Borrego, Walzel Properties - Conroe. HAR
- $168,2002 bd2 ba964 sqft12100 Melville Dr APT 603, Montgomery, TX 77356For SaleMLS ID #80025186, Janet Cannon, Executive Texas Realty. HAR
- $195,0002 bd2 ba1.2k sqft128 April Point Dr S, Montgomery, TX 77356For SaleMLS ID #32450212, Mimi Kostich, Coldwell Banker Realty - The Woodlands. HAR
- $340,0002 bd2 ba1.5k sqft17040 W Fm 1097 Rd Unit 4102, Montgomery, TX 77356For SaleMLS ID #38551820, Lauren Pickering, CB&A, Realtors. HAR
- $220,0002 bd2 ba1.2k sqft162 April Point Dr S, Montgomery, TX 77356For SaleMLS ID #96875440, Francesca Conway, Coldwell Banker Realty - Greater Northwest. HAR
- $165,0002 bd2 ba1k sqft204 Lakeview Ter #G, Montgomery, TX 77356For SaleMLS ID #60372447, Traci Myers, Myers & Lindsey Real Estate. HAR
- $189,0001 bd1 ba724 sqft12500 Melville Dr APT 243D, Montgomery, TX 77356For SaleMLS ID #75160141, Richard Boehck, Boehck Real Estate Services. HAR
- $195,0002 bd2 ba1k sqft102 Lakeview Ter #D, Montgomery, TX 77356For SaleMLS ID #35039680, Kirby Leonard, Walzel Properties - Corporate Office. HAR
- $205,0002 bd2 ba1.2k sqft174 April Point Dr S, Montgomery, TX 77356For SaleMLS ID #57351639, Sylvia Reyes, SevenTwenty Realty and Investments. HAR
- $310,0001 bd2 ba1.4k sqft1425 April Villas, Montgomery, TX 77356For SaleMLS ID #92435192, Aakas Desai, Keller Williams Realty Professionals. HAR
- $280,0003 bd2 ba1.4k sqft13411 Sea Island Dr, Montgomery, TX 77356AuctionMLS ID #73796400, Kathy Hewitt, Hewitt Real Estate Group. HAR
- $298,5003 bd2 ba1.4k sqft115 Moonspinner, Montgomery, TX 77356For SaleMLS ID #64452186, Reeana Reddell, Reeana Reddell. HAR
- $260,0003 bd1 ba1.3k sqft1003 Martin Luther King Jr Dr, Montgomery, TX 77356For SaleMLS ID #11211533, Glenda Jackson, Allsource Properties. HAR
