Welcome to your new paradise in Ponderosa on .41 acres! This stunning custom 4-bedroom, 3-bathroom features a study AND a flex room, making this the most desirable floorpan! This executive style home is nestled on a quaint cul-de-sac offering a perfect blend of luxury and comfort. Once inside you will love the modern style that emphasizes the sizable open living and versatile formal dining room area, accented by wood-tile flooring, cool color scheme, and luxurious finishes. The kitchen offers a grand center island, sparkling quartz counter tops, double ovens, built in wine rack, stainless steel appliances, walk in pantry, and informal dining space! You’ll love the oversized laundry room with adjacent mud bench. Retreat to the primary bedroom with a luxurious en suite bath boasting a corner jetted tub, double vanities, tile shower, and oversized walk in closet. Two additional bedrooms, the secondary full bathroom and the study/ office are also located downstairs, tucked way on the other side of the home from the primary bedroom. Upstairs, you will find the flex room or second living as well as the additional bedroom with access to the third full bathroom! Inside, the additional sunroom awaits, featuring a state-of-the-art ductless mini-split system for year-round comfort. Step outside to your private backyard oasis, complete with a NEW luxurious pergola WITH added electricity, beautifully raised flower beds for gardening, glistening pool, sand box, fire pit, rock feature and MORE! The large fenced yard offers plenty of room for relaxing and entertaining! The epoxy garage floor not only ensures easy maintenance but also includes a storm shelter for added peace of mind. Don't miss the chance to make this extraordinary property your forever home. This is the ONE! Price Improvement 6/18/2025
Sold for $619,000
$619,000
12800 Red Spruce Cir, Oklahoma City, OK 73142
4beds
3,009sqft
Single Family Residence
Built in 2018
0.41 Acres Lot
$629,000 Zestimate®
$206/sqft
$4,118 Estimated rent
Home value
$629,000
$591,000 - $673,000
$4,118/mo
Zestimate® history
Owner options
List your home for rent
$4,118/mo
Rent Zestimate®
Find your next renter with Zillow Rental Manager. Plus, with online applications, you can quickly screen prospective tenants – for free.
$4,118/mo
Rent Zestimate®
Refinance and save
$3,793/mo
Est. payment
Refinancing to a lower rate could help reduce your monthly payments and save thousands over the life of the loan.
$3,793/mo
Est. payment
Explore your selling options
Work with a Zillow partner agent
Leverage their expertise and Zillow's premium Showcase listings to get your home seen by more buyers.
Get startedList with your own agent
Get your home in front of millions of buyers by listing it on Zillow.
Learn how to do itSell it yourself
Take full control of how buyers see your home on Zillow by listing For Sale by Owner (FSBO).
List your homeWhat's special
Glistening poolStorm shelterModern stylePrivate backyard oasisFire pitLuxurious pergolaSparkling quartz counter tops
Zillow last checked:
Listing updated:
Listed by:
Madisen Sainz 405-308-0175,
Apple Realty, LLC,
Benjamin Dunaway 405-626-1884,
Apple Realty, LLC
Bought with:
Karen Quinlin, 145021
Metro First Realty
Source: MLSOK/OKCMAR as distributed by MLS GRID,MLS#: 1171037
Facts & features
Interior
Bedrooms & bathrooms
- Bedrooms: 4
- Bathrooms: 3
- Full bathrooms: 3
Heating
- Central
Cooling
- Has cooling: Yes
Appliances
- Included: Dishwasher, Electric Oven, Gas Range
- Laundry: Laundry Room
Features
- Flooring: Combination, Carpet, Tile
- Number of fireplaces: 1
- Fireplace features: Insert
Interior area
- Total structure area: 3,009
- Total interior livable area: 3,009 sqft
Property
Parking
- Total spaces: 3
- Parking features: Concrete
- Garage spaces: 3
Features
- Levels: Two
- Stories: 2
- Patio & porch: Deck, Patio, Porch
- Exterior features: Fire Pit
- Has private pool: Yes
- Pool features: Fiberglass, Heated, Outdoor Pool
- Fencing: Wood
Lot
- Size: 0.41 Acres
- Features: Cul-De-Sac
Details
- Parcel number: 12800NONERedSpruce73142
- Special conditions: None
Construction
Type & style
- Home type: SingleFamily
- Architectural style: Craftsman,Traditional
- Property subtype: Single Family Residence
Materials
- Brick & Frame
- Foundation: Slab
- Roof: Composition
Condition
- Year built: 2018
Utilities & green energy
- Utilities for property: Cable Available, Public
Community & HOA
HOA
- Has HOA: Yes
- Services included: Gated Entry, Pool
- HOA fee: $640 annually
Location
- Region: Oklahoma City
Financial & listing details
- Price per square foot: $206/sqft
- Tax assessed value: $532,157
- Annual tax amount: $5,916
- Date on market: 5/22/2025
- Listing terms: Cash,Conventional,Sell FHA or VA
- Electric utility on property: Yes
Price history
| Date | Event | Price |
|---|---|---|
| 7/25/2025 | Sold | $619,000$206/sqft |
Source:  MLSOK/OKCMAR as distributed by MLS GRID #1171037 Report a problem MLSOK/OKCMAR as distributed by MLS GRID #1171037 Report a problem | ||
| 6/22/2025 | Pending sale | $619,000$206/sqft |
Source: MLSOK/OKCMAR as distributed by MLS GRID #1171037 Report a problem | ||
| 6/18/2025 | Price change | $619,000-1.6%$206/sqft |
Source: MLSOK/OKCMAR as distributed by MLS GRID #1171037 Report a problem | ||
| 5/22/2025 | Listed for sale | $629,000+27.9%$209/sqft |
Source: MLSOK/OKCMAR as distributed by MLS GRID #1171037 Report a problem | ||
| 4/9/2021 | Sold | $491,750+4.6%$163/sqft |
Source: MLSOK/OKCMAR as distributed by MLS GRID #948292 Report a problem | ||
| 3/11/2021 | Pending sale | $469,900$156/sqft |
Source:  MLSOK/OKCMAR as distributed by MLS GRID #948292 Report a problem MLSOK/OKCMAR as distributed by MLS GRID #948292 Report a problem | ||
| 3/9/2021 | Listed for sale | $469,900+28.7%$156/sqft |
Source: Chamberlain Realty LLC #948292 Report a problem | ||
| 4/3/2018 | Sold | $365,000+508.3%$121/sqft |
Source: Public Record Report a problem | ||
| 10/27/2017 | Sold | $60,000$20/sqft |
Source: Public Record Report a problem | ||
| 5/19/2017 | Sold | $60,000$20/sqft |
Source: Public Record Report a problem | ||
Public tax history
| Year | Property taxes | Tax assessment |
|---|---|---|
| 2025 | -- | $58,536 +3% |
| 2024 | -- | $56,832 +3% |
| 2023 | -- | $55,177 +3% |
| 2022 | -- | $53,570 +20.2% |
| 2021 | $1,490 -74.8% | $44,550 +2.9% |
| 2020 | $5,916 +47.2% | $43,285 +1% |
| 2019 | $4,020 +549.2% | $42,845 +549.2% |
| 2018 | $619 +436.2% | $6,600 +654.3% |
| 2017 | $115 | $875 |
| 2016 | $115 | $875 |
Find assessor info on the county website
Neighborhood: 73142
Nearby homes
- $462,4005 bd3 ba2.3k sqft12804 Red Spruce Cir, Oklahoma City, OK 73142Off Market
- $515,0004 bd3 ba2.7k sqft12801 Red Spruce Cir, Oklahoma City, OK 73142Sold
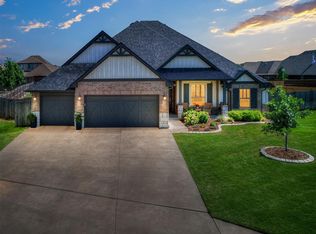
- $450,0003 bd2 ba2.2k sqft8609 NW 127th St, Oklahoma City, OK 73142Sold

- $462,0005 bd3 ba2.4k sqft8613 NW 127th St, Oklahoma City, OK 73142Off Market
- $414,9004 bd3 ba2.3k sqft8605 NW 127th St, Oklahoma City, OK 73142Off Market
- $454,8004 bd3 ba2.3k sqft8617 NW 127th St, Oklahoma City, OK 73142Off Market
- $380,0004 bd3 ba2.3k sqft8617 Nw 127th Street, Oklahoma City, OK 73142Off Market
- $412,2004 bd3 ba2.3k sqft12809 Treemont Ln, Oklahoma City, OK 73142Off Market
Nearby schools
GreatSchools rating
- 9/10Stone Ridge Elementary SchoolGrades: 1-4Distance: 1.7 mi
- 9/10Piedmont Middle SchoolGrades: 7-8Distance: 5.6 mi
- 10/10Piedmont High SchoolGrades: 9-12Distance: 6.3 mi
Schools provided by the listing agent
- Elementary: Piedmont Intermediate ES
- Middle: Piedmont MS
- High: Piedmont HS
Source: MLSOK/OKCMAR as distributed by MLS GRID. This data may not be complete. We recommend contacting the local school district to confirm school assignments for this home.
Get a cash offer in 3 minutes
Find out how much your home could sell for in as little as 3 minutes with a no-obligation cash offer.
Estimated market value
$629,000
Get a cash offer in 3 minutes
Find out how much your home could sell for in as little as 3 minutes with a no-obligation cash offer.
Estimated market value
$629,000
- Oklahoma
- Oklahoma County
- Oklahoma City
- 73142
- 12800 Red Spruce Cir
Nearby cities
Nearby neighborhoods
Nearby zip codes
Other Oklahoma City Topics
