Welcome to this stunning 3-bedroom, 2-bathroom dream home in a highly sought after gated community within the top-rated Piedmont School District! From the moment you arrive, the remarkable curb appeal stands out thanks to the meticulous landscaping and pristine front lawn that radiates pride of ownership.
Step inside and feel right at home with the effortless open flow of the layout, perfect for both everyday living and entertaining. The heart of the home is the gourmet kitchen, featuring a massive island that easily accommodates seating, prepping, and serving. Whether you’re hosting or enjoying a quiet morning coffee, this space is designed to impress.
The spacious master suite is a true retreat, complete with a luxurious bathroom, featuring a huge walk-in shower, dual vanities, and a gigantic walk-in closet that will exceed your expectations. One of the guest rooms is oversized, ideal for a home gym, media room, or second primary—limitless possibilities await.
This home is spotless and move-in ready, offering refined finishes and thoughtful touches throughout. Step out back to your covered patio with a fireplace, perfect for cozy evenings or lively gatherings. Take in views of your private pool and charming cabana an entertainer’s dream and a true oasis for those hot summer nights.
The 3-car garage offers ample space for vehicles, storage, or a hobby space and yes, there’s a storm shelter for added safety and peace of mind. Community amenities include a pool, basketball court, and scenic lake, all secured within a gated neighborhood for comfort and security.
This is more than a house it’s a lifestyle. Homes in this community rarely come available don’t miss your chance to own this one-of-a-kind gem. Schedule your private showing today and get ready to fall in love!
Sold for $450,000
$450,000
8609 NW 127th St, Oklahoma City, OK 73142
3beds
2,209sqft
Single Family Residence
Built in 2017
9,456 Square Feet Lot
$457,200 Zestimate®
$204/sqft
$3,384 Estimated rent
Home value
$457,200
$430,000 - $489,000
$3,384/mo
Zestimate® history
Owner options
List your home for rent
$3,384/mo
Rent Zestimate®
Find your next renter with Zillow Rental Manager. Plus, with online applications, you can quickly screen prospective tenants – for free.
$3,384/mo
Rent Zestimate®
Refinance and save
$3,410/mo
Est. payment
Refinancing to a lower rate could help reduce your monthly payments and save thousands over the life of the loan.
$3,410/mo
Est. payment
Explore your selling options
Work with a Zillow partner agent
Leverage their expertise and Zillow's premium Showcase listings to get your home seen by more buyers.
Get startedList with your own agent
Get your home in front of millions of buyers by listing it on Zillow.
Learn how to do itSell it yourself
Take full control of how buyers see your home on Zillow by listing For Sale by Owner (FSBO).
List your homeWhat's special
Private poolMassive islandCharming cabanaHuge walk-in showerSpacious master suiteMeticulous landscapingDual vanities
Zillow last checked:
Listing updated:
Listed by:
Devonte Harris 405-625-6044,
Bailee & Co. Real Estate
Bought with:
Michelle Richardson, 210042
Century 21 Mosley
Source: MLSOK/OKCMAR as distributed by MLS GRID,MLS#: 1173192
Facts & features
Interior
Bedrooms & bathrooms
- Bedrooms: 3
- Bathrooms: 2
- Full bathrooms: 2
Features
- Number of fireplaces: 2
- Fireplace features: Gas Log
Interior area
- Total structure area: 2,209
- Total interior livable area: 2,209 sqft
Property
Parking
- Total spaces: 3
- Parking features: Garage
- Garage spaces: 3
Features
- Levels: One
- Stories: 1
- Patio & porch: Patio
- Has private pool: Yes
- Pool features: Cabana, Vinyl
Lot
- Size: 9,456 Square Feet
- Features: Interior Lot
Details
- Additional structures: Cabana
- Parcel number: 8609NW127th73142
- Special conditions: None
Construction
Type & style
- Home type: SingleFamily
- Architectural style: Traditional
- Property subtype: Single Family Residence
Materials
- Brick & Frame
- Foundation: Slab
- Roof: Composition
Condition
- Year built: 2017
Community & HOA
HOA
- Has HOA: Yes
- Services included: Gated Entry, Maintenance, Pool
- HOA fee: $560 annually
Location
- Region: Oklahoma City
Financial & listing details
- Price per square foot: $204/sqft
- Tax assessed value: $347,785
- Annual tax amount: $4,793
- Date on market: 6/5/2025
Price history
| Date | Event | Price |
|---|---|---|
| 7/15/2025 | Sold | $450,000$204/sqft |
Source:  MLSOK/OKCMAR as distributed by MLS GRID #1173192 Report a problem MLSOK/OKCMAR as distributed by MLS GRID #1173192 Report a problem | ||
| 6/10/2025 | Pending sale | $450,000$204/sqft |
Source: MLSOK/OKCMAR as distributed by MLS GRID #1173192 Report a problem | ||
| 6/5/2025 | Listed for sale | $450,000+52.5%$204/sqft |
Source: MLSOK/OKCMAR as distributed by MLS GRID #1173192 Report a problem | ||
| 2/10/2019 | Listing removed | $295,000$134/sqft |
Source: Kelly Kingston Homes, LLC #831986 Report a problem | ||
| 12/26/2018 | Listed for sale | $295,000+1.6%$134/sqft |
Source: Kelly Kingston Homes, LLC #831986 Report a problem | ||
| 12/26/2017 | Sold | $290,340+625.9%$131/sqft |
Source: MLSOK/OKCMAR as distributed by MLS GRID #793998 Report a problem | ||
| 8/2/2017 | Sold | $40,000$18/sqft |
Source: Public Record Report a problem | ||
Public tax history
| Year | Property taxes | Tax assessment |
|---|---|---|
| 2025 | $5,014 +4.6% | $38,255 +5% |
| 2024 | $4,793 +7.1% | $36,433 +5% |
| 2023 | $4,477 +3.6% | $34,699 +5% |
| 2022 | $4,322 +2.6% | $33,046 +5% |
| 2021 | $4,211 +2.8% | $31,473 +5% |
| 2020 | $4,097 +43.6% | $29,975 -1.4% |
| 2019 | $2,854 +0.5% | $30,415 +0.5% |
| 2018 | $2,838 +2357.6% | $30,250 +3357.1% |
| 2017 | $115 | $875 |
| 2016 | $115 | $875 |
Find assessor info on the county website
Neighborhood: 73142
Nearby homes
- $416,2004 bd3 ba2.3k sqft8605 NW 127th St, Oklahoma City, OK 73142Off Market
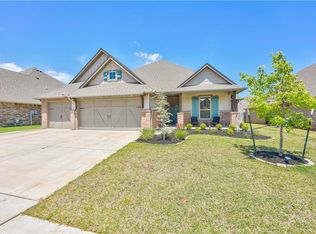
- $461,9005 bd3 ba2.4k sqft8613 NW 127th St, Oklahoma City, OK 73142Off Market
- $619,0004 bd3 ba3k sqft12800 Red Spruce Cir, Oklahoma City, OK 73142Sold
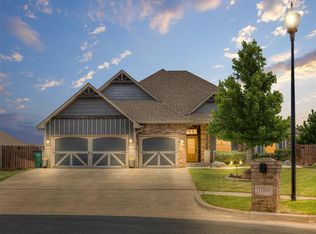
- $453,4004 bd3 ba2.3k sqft8617 NW 127th St, Oklahoma City, OK 73142Off Market
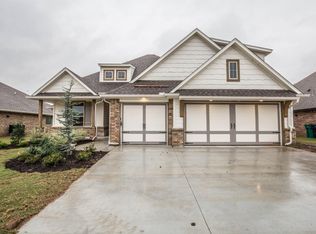
- $376,5004 bd3 ba2.3k sqft8617 Nw 127th Street, Oklahoma City, OK 73142Off Market
- $506,1004 bd3 ba2.8k sqft8601 NW 127th St, Oklahoma City, OK 73142Off Market
- $414,5004 bd3 ba2.3k sqft12809 Treemont Ln, Oklahoma City, OK 73142Off Market
- $381,2004 bd3 ba2.1k sqft8604 NW 127th St, Oklahoma City, OK 73142Off Market
Nearby schools
GreatSchools rating
- 9/10Stone Ridge Elementary SchoolGrades: 1-4Distance: 1.7 mi
- 9/10Piedmont Middle SchoolGrades: 7-8Distance: 5.6 mi
- 10/10Piedmont High SchoolGrades: 9-12Distance: 6.3 mi
Schools provided by the listing agent
- Elementary: Stone Ridge ES
- Middle: Piedmont MS
- High: Piedmont HS
Source: MLSOK/OKCMAR as distributed by MLS GRID. This data may not be complete. We recommend contacting the local school district to confirm school assignments for this home.
Get a cash offer in 3 minutes
Find out how much your home could sell for in as little as 3 minutes with a no-obligation cash offer.
Estimated market value
$457,200
Get a cash offer in 3 minutes
Find out how much your home could sell for in as little as 3 minutes with a no-obligation cash offer.
Estimated market value
$457,200
- Oklahoma
- Oklahoma County
- Oklahoma City
- 73142
- 8609 NW 127th St
Nearby cities
Nearby neighborhoods
Nearby zip codes
Other Oklahoma City Topics
