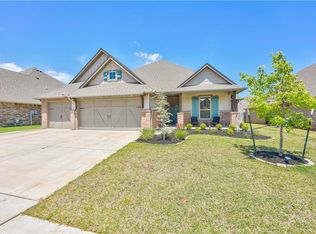
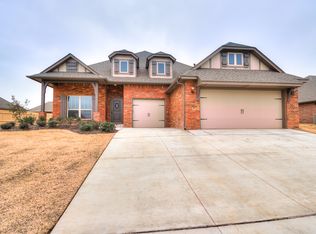
The beautiful model home of Ponderosa Estates is ready for its forever family! This favorited Ponderosa Floorplan includes 3,115 Sq Ft of total living space, which includes 2,800 Sq Ft of indoor living space and 315 Sq Ft of outdoor living space. There is also a 665 Sq Ft, three car garage with storm shelter installed. Providing 4 Bedrooms, 1 study, 3 bathrooms, and a formal dining room, this home is the perfect home for entertaining! The gran kitchen boasts with cabinets to the ceiling, large island with tons of storage underneath, built-in stainless steel appliances, 3 cm white quartz countertops, and spacious walk in pantry! The living area has a gorgeous coffered ceiling detail, gas fireplace with stack stone to the ceiling, beautiful barn door that separates the study from the rest of the home, and large windows that let in tons of natural light! Entertain in the formal dining area! Hide away in this master suite, from the ceiling detail to the amazing walk in shower, you won't ever want to leave! The outdoor living is covered, has an outdoor fireplace, and a gas/cable hookup all ready for you! Home has Rinnai Tankless water heater, whole home air purification system & fresh air ventilation, R-44 insulation & solar boards.
This property is off market, which means it's not currently listed for sale or rent on Zillow. This may be different from what's available on other websites or public sources.