Skip main navigation
Off market
  • $386,000

    12800 Vogt Ave, Chester, VA 23836

    3beds
    1,781sqft
    Detached
    Built in 1974
    0.4 Acres Lot
    $386,000 Zestimate®
    $217/sqft
    $2,261 Estimated rent

    Home value

    $386,000

    $367,000 - $405,000

    $2,261/mo

    Zestimate® history
    Loading
    Loading...

    Owner options

    List your home for rent

    $2,261/mo

    Rent Zestimate®

    Find your next renter with Zillow Rental Manager. Plus, with online applications, you can quickly screen prospective tenants – for free.

    Learn more

    $2,261/mo

    Rent Zestimate®

    Refinance and save

    $2,297/mo

    Est. payment

    Refinancing to a lower rate could help reduce your monthly payments and save thousands over the life of the loan.

    See today's rates

    $2,297/mo

    Est. payment

    Explore your selling options

    Work with a Zillow partner agent

    Leverage their expertise and Zillow's premium Showcase listings to get your home seen by more buyers.

    Get started

    List with your own agent

    Get your home in front of millions of buyers by listing it on Zillow.

    Learn how to do it

    Sell it yourself

    Take full control of how buyers see your home on Zillow by listing For Sale by Owner (FSBO).

    List your home

    What's special

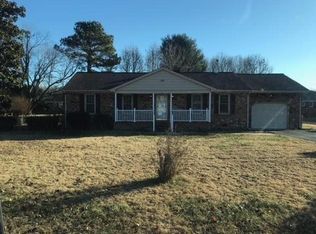
    Beautiful meticulously kept three bedroom brick rancher with attached garage. This home is almost like brand new because of the care it has been given over the years. Both full baths have been recently updated. Nice eat in kitchen with granite counter tops with newer appliances. Nice back porch for summer evenings. Large walk up attic with plenty of storage. Like new washer and dryer convey. All of this with a recent addition of a whole house generac generator. This home is close to most everything... SUCH A GREAT HOUSE!!

    This property is off market, which means it's not currently listed for sale or rent on Zillow. This may be different from what's available on other websites or public sources.

    Facts & features

    Interior

    Bedrooms & bathrooms
    • Bedrooms: 3
    • Bathrooms: 2
    • Full bathrooms: 2
    Heating
    • Forced air, Heat pump, Electric
    Cooling
    • Central
    Features
    • Flooring: Hardwood, Laminate
    • Basement: None
    • Attic: Walk-Up
    • Has fireplace: Yes
    • Fireplace features: masonry
    Interior area
    • Total interior livable area: 1,781 sqft

    Property

    Parking
    • Parking features: Garage - Attached
    Features
    • Exterior features: Brick
    Lot
    • Size: 0.40 Acres
    Details
    • Parcel number: 827655086600000

    Construction

    Type & style
    • Home type: SingleFamily
    • Property subtype: Detached
    Materials
    • Wood
    • Roof: Composition
    Condition
    • Year built: 1974

    Utilities & green energy

    • Sewer: Conventional Septic

    Community & neighborhood

    Location
    • Region: Chester

    Other

    Other facts
    • Disclosures: Listing Attachment
    • New Resale: Resale (occupied at least once)
    • Property Sub Type: Detached
    • Property Type: Single Family
    • Siding: Brick
    • Style: Ranch
    • Lot Description: Level, Corner
    • Roof: Shingled
    • Year Blt Desc: Actual
    • Structure: Brick
    • Interior: Dryer Hookup, Washer Hookup, 1st Floor Bedrm W/ Full Bath, Countertops - Granite/Stone
    • Attic: Walk-Up
    • Num Cars: 1.5
    • Fenced: Part Fenced
    • Sewer: Conventional Septic
    • Water: Public Water
    • Legal Description: MOUNT BLANCO L 43 BK K SEC 8
    • Parcel Number: 827-65-50-86-600-000

    Price history

    DateEventPrice
    5/8/2019Sold$240,000$135/sqft
    Source: CVRMLS #1910522 Report a problem
    4/7/2019Pending sale$240,000$135/sqft
    Source: Keller Williams Realty Alliance Group Richmond West #1910522 Report a problem
    4/5/2019Listed for sale$240,000+20%$135/sqft
    Source: Keller Williams Realty #1910522 Report a problem
    12/5/2013Listing removed$199,950$112/sqft
    Source: Coldwell Banker Johnson & Thomas Realtors #1319803 Report a problem
    7/30/2013Listed for sale$199,950$112/sqft
    Source: Coldwell Banker Johnson & Thomas Realtors #1319803 Report a problem

    Public tax history

    YearProperty taxesTax assessment
    2025$2,825 +5.6%$317,400 +6.8%
    2024$2,676 +3.1%$297,300 +4.2%
    2023$2,595 +4.1%$285,200 +5.2%
    2022$2,494 +4.8%$271,100 +8.2%
    2021$2,381 +5.1%$250,600 +5.1%
    2020$2,266 +6.1%$238,500 +6.1%
    2019$2,135 -0.7%$224,700 +1.7%
    2018$2,150 +6.7%$221,000 +2.4%
    2017$2,014 $215,900 +4.2%
    2016$2,014 $207,200
    2015$2,014 +3.3%$207,200 +3.4%
    2014$1,949 $200,400
    2013-- $200,400 -1.7%
    2012-- $203,800 -4.2%
    2011-- $212,700 -7.1%
    2010-- $229,000 -1.2%
    2009-- $231,700
    2008-- $231,700 +13.1%
    2007-- $204,800 +47%
    2004-- $139,300 +7.7%
    2003-- $129,300 +5.6%
    2002-- $122,500
    2001-- $122,500

    Find assessor info on the county website

    Neighborhood: 23836

    Nearby schools

    GreatSchools rating
    Schools provided by the listing agent
    • Elementary: Enon
    • Middle: Elizabeth Davis
    • High: Thomas Dale

    Source: The MLS. This data may not be complete. We recommend contacting the local school district to confirm school assignments for this home.

    Get a cash offer in 3 minutes
    Find out how much your home could sell for in as little as 3 minutes with a no-obligation cash offer.
    Estimated market value
    $386,000
    Get a cash offer in 3 minutes
    Find out how much your home could sell for in as little as 3 minutes with a no-obligation cash offer.
    Estimated market value
    $386,000