Welcome to 12801 Brunswick Lane in Bowie! Situated on a spacious corner lot, this 3-bedroom, 2.5-bath home offers plenty of room to spread out, both inside and out. The large kitchen features a comfortable eat-in area for casual meals, while the separate formal dining room is perfect for entertaining. Enjoy generous living and family rooms, including a cozy fireplace that creates a welcoming gathering space. Step outside from the family room to a covered patio overlooking the large, fully fenced backyard—ideal for relaxing, entertaining, pets, or play. A two-car garage provides additional parking and storage. With abundant living space, a great indoor-outdoor flow, and a fantastic corner-lot setting, this Bowie home offers the space and versatility to make it your own. OPEN HOUSES SATURDAY AND SUNDAY
For sale
$462,000
12801 Brunswick Ln, Bowie, MD 20715
3beds
2,056sqft
Single Family Residence
Built in 1962
0.32 Acres Lot
$501,100 Zestimate®
$225/sqft
$-- HOA
What's special
Cozy fireplaceTwo-car garageCovered patioLarge fully fenced backyardLarge kitchenSeparate formal dining roomComfortable eat-in area
- 1 day
- 296
- 33
Zillow last checked:
Listing updated:
Listed by:
Doris Williams 410-487-5919,
Douglas Realty, LLC (410) 255-3690,
Listing Team: The Williams Home Team
Source: Bright MLS,MLS#: MDPG2216380
Facts & features
Interior
Bedrooms & bathrooms
- Bedrooms: 3
- Bathrooms: 3
- Full bathrooms: 2
- 1/2 bathrooms: 1
- Main level bathrooms: 1
Basement
- Area: 0
Heating
- Forced Air, Natural Gas
Cooling
- Central Air, Electric
Appliances
- Included: Gas Water Heater
- Laundry: Main Level
Features
- Has basement: No
- Number of fireplaces: 1
- Fireplace features: Glass Doors, Brick
Interior area
- Total structure area: 2,056
- Total interior livable area: 2,056 sqft
- Finished area above ground: 2,056
- Finished area below ground: 0
Property
Parking
- Total spaces: 2
- Parking features: Inside Entrance, Garage Faces Front, Garage Door Opener, Attached, Driveway
- Attached garage spaces: 2
- Has uncovered spaces: Yes
Accessibility
- Accessibility features: None
Features
- Levels: Two
- Stories: 2
- Patio & porch: Patio, Porch
- Pool features: None
Lot
- Size: 0.32 Acres
Details
- Additional structures: Above Grade, Below Grade
- Parcel number: 17070659011
- Zoning: RSF65
- Special conditions: Standard
Construction
Type & style
- Home type: SingleFamily
- Architectural style: Traditional
- Property subtype: Single Family Residence
Materials
- Frame
- Foundation: Block
Condition
- New construction: No
- Year built: 1962
Utilities & green energy
- Sewer: Public Sewer
- Water: Public
Community & HOA
Community
- Subdivision: Buckingham At Belair
HOA
- Has HOA: No
Location
- Region: Bowie
- Municipality: Bowie
Financial & listing details
- Price per square foot: $225/sqft
- Tax assessed value: $428,333
- Annual tax amount: $7,030
- Date on market: 8/29/2026
- Listing agreement: Exclusive Right To Sell
- Ownership: Fee Simple
Estimated market value
$501,100
$471,000 - $526,000
$3,371/mo
Price history
| Date | Event | Price |
|---|---|---|
| 8/29/2026 | Listed for sale | $462,000+177.5%$225/sqft |
Source:  Bright MLS #MDPG2216380 Report a problem Bright MLS #MDPG2216380 Report a problem | ||
| 2/9/1995 | Sold | $166,500$81/sqft |
Source: Public Record Report a problem | ||
Public tax history
| Year | Property taxes | Tax assessment |
|---|---|---|
| 2025 | $5,765 +5.9% | $411,600 +4.5% |
| 2024 | $5,443 +5.2% | $393,833 +4.7% |
| 2023 | $5,175 +5.7% | $376,067 +5% |
| 2022 | $4,894 +4.6% | $358,300 +4.2% |
| 2021 | $4,678 +4.7% | $343,967 +4.3% |
| 2020 | $4,470 +3.6% | $329,633 +9.4% |
| 2019 | $4,313 | $301,200 |
| 2018 | -- | $301,200 +4.9% |
| 2017 | $4,858 +39.5% | $287,100 +5.2% |
| 2016 | $3,482 | $273,000 +2% |
| 2015 | $3,482 | $267,700 +2% |
| 2014 | $3,482 | $262,400 +2.1% |
| 2013 | -- | $257,100 |
| 2012 | -- | $257,100 |
| 2011 | -- | $257,100 -32.7% |
| 2010 | -- | $382,010 +10.8% |
| 2009 | -- | $344,622 +12.2% |
| 2008 | -- | $307,236 +13.9% |
| 2007 | -- | $269,850 +12.8% |
| 2006 | -- | $239,272 +14.7% |
| 2005 | -- | $208,696 +17.2% |
| 2004 | -- | $178,120 |
| 2003 | -- | $178,120 +6.4% |
| 2002 | -- | $167,330 +14.8% |
| 2001 | -- | $145,750 |
Find assessor info on the county website
Monthly payment
Est. payment
Payment breakdown
Explore the cost of this home by adjusting the details. Changes won't be saved.Climate risks
Neighborhood: 20715
Nearby schools
Schools provided by the listing agent
- District: Prince George's County Public Schools
Source: Bright MLS. This data may not be complete. We recommend contacting the local school district to confirm school assignments for this home.

Similar homes
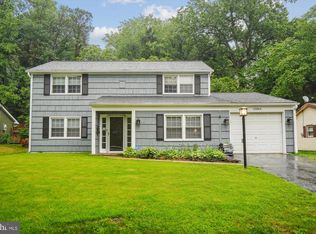
- $449,0004 bd2 ba1.5k sqft12606 Brunswick Ln, Bowie, MD 20715For Sale

 MLS ID #MDPG2213542, Catherine Hamel, Long & Foster Real Estate, Inc.. Bright MLS
 - $505,0003 bd3 ba2.2k sqft2922 Barrister Ln, Bowie, MD 20715For Sale
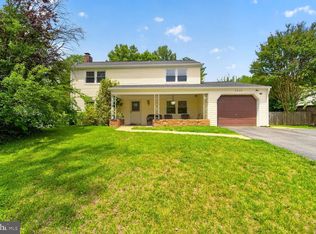 MLS ID #MDPG2215608, Jamaal Carey, Weichert, REALTORS. Bright MLS
 - $479,9003 bd2 ba1.5k sqft13216 Idlewild Dr, Bowie, MD 20715For Sale
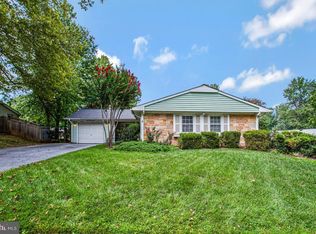 MLS ID #MDPG2215250, Janet Armentrout, EXIT First Realty. Bright MLS
 - $485,0004 bd2 ba1.8k sqft2914 Stonybrook Dr, Bowie, MD 20715For Sale
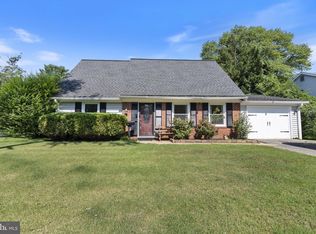 MLS ID #MDPG2213126, Tamer Eid, DC Premier Real Estate, LLC. Bright MLS
 - $449,0004 bd2 ba1.4k sqft12604 Bunting Ln, Bowie, MD 20715For SaleMLS ID #MDPG2215340, Nancy Fratus, Taylor Properties. Bright MLS
- $460,0004 bd2 ba1.4k sqft2610 Kimble Ln, Bowie, MD 20715For SaleMLS ID #MDPG2213028, Aicha Millien, Northrop Realty. Bright MLS
- $465,0004 bd2 ba1.7k sqft2615 Kennison Ln, Bowie, MD 20715For SaleMLS ID #MDPG2214398, Diane Rulka, Weichert, REALTORS. Bright MLS
- $449,9003 bd2 ba1.8k sqft2416 Kinderbrook Ln, Bowie, MD 20715For SaleMLS ID #MDPG2212094, Marcy Gaines, CENTURY 21 New Millennium. Bright MLS
- $480,0004 bd2 ba1.7k sqft12413 Seabury Ln, Bowie, MD 20715For SaleMLS ID #MDPG2213122, Amanda France, Douglas Realty, LLC. Bright MLS
- $425,0003 bd3 ba1.8k sqft4000 Wakefield Ln, Bowie, MD 20715For SaleMLS ID #MDPG2214242, Todd Werling, Real Broker, LLC - Gaithersburg. Bright MLS
- $474,0004 bd2 ba1.5k sqft12410 Rockledge Dr, Bowie, MD 20715For SaleMLS ID #MDPG2210564, Jaleel Kuteh, Keller Williams Capital Properties. Bright MLS
- $570,0003 bd3 ba2.1k sqft5611 Park Dr, Bowie, MD 20715For SaleMLS ID #MDPG2208986, Crystal Sullivan, Berkshire Hathaway HomeServices PenFed Realty. Bright MLS
- $550,0004 bd4 ba2k sqft12414 Starlight Ln, Bowie, MD 20715For SaleMLS ID #MDPG2194560, David Williams, Keller Williams Realty/Lee Beaver & Assoc.. Bright MLS
- $520,0004 bd3 ba1.8k sqft4113 Wakefield Ln, Bowie, MD 20715For SaleMLS ID #MDPG2212290, Jabria Kuteyi, RLAH @properties. Bright MLS
- $535,0004 bd3 ba2.6k sqft12405 Rambling Ln, Bowie, MD 20715For SaleMLS ID #MDPG2211426, Sam Boone, Keller Williams Flagship. Bright MLS
- $505,0004 bd2 ba2.4k sqft2201 Harwood Ln, Bowie, MD 20716For SaleMLS ID #MDPG2209510, Ceron Pugh, RE/MAX Allegiance. Bright MLS
- $600,0005 bd4 ba1.9k sqft16320 Lea Dr, Bowie, MD 20715For SaleMLS ID #MDPG2212910, Zoleta Caster, Silver River Properties. Bright MLS
- $569,9006 bd4 ba2.7k sqft2800 Federal Ln, Bowie, MD 20715For SaleMLS ID #MDPG2206808, Shaina Wright, EXIT Realty Enterprises. Bright MLS
- $509,9994 bd3 ba2.1k sqft1405 Peachwood Ln, Bowie, MD 20716For SaleMLS ID #MDPG2203374, Rachel Barnes, Keller Williams Preferred Properties. Bright MLS
- $529,9994 bd3 ba1.7k sqft15746 Pointer Ridge Dr, Bowie, MD 20716For SaleMLS ID #MDPG2214552, Chris Carranza, Berkshire Hathaway HomeServices PenFed Realty. Bright MLS
