Skip main navigation
Sold for $530,000
  • $530,000

    12802 Brunswick Ln, Bowie, MD 20715

    4beds
    2,410sqft
    Single Family Residence
    Built in 1962
    -- sqft lot
    $526,500 Zestimate®
    $220/sqft
    $3,614 Estimated rent

    Home value

    $526,500

    $469,000 - $595,000

    $3,614/mo

    Zestimate® history
    Loading
    Loading...

    Owner options

    List your home for rent

    $3,614/mo

    Rent Zestimate®

    Find your next renter with Zillow Rental Manager. Plus, with online applications, you can quickly screen prospective tenants – for free.

    Learn more

    $3,614/mo

    Rent Zestimate®

    Refinance and save

    $3,344/mo

    Est. payment

    Refinancing to a lower rate could help reduce your monthly payments and save thousands over the life of the loan.

    See today's rates

    $3,344/mo

    Est. payment

    Explore your selling options

    Work with a Zillow partner agent

    Leverage their expertise and Zillow's premium Showcase listings to get your home seen by more buyers.

    Get started

    List with your own agent

    Get your home in front of millions of buyers by listing it on Zillow.

    Learn how to do it

    Sell it yourself

    Take full control of how buyers see your home on Zillow by listing For Sale by Owner (FSBO).

    List your home

    What's special

    Fenced yardCharming propertySpacious cape cod-style homeWell-equipped kitchen
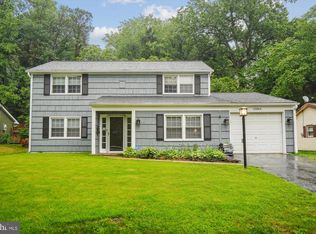
    **ALL FINAL OFFERS MUST BE SUBMITTED BY 2 p.m. on March 5.** Welcome to this spacious Cape Cod-style home in the Belair section of Bowie. This charming property is great for an investor or a buyer that is willing to put a little tender love care to make this house their home. Features 4 bedrooms, 3 full baths, a cozy living room with a fireplace, and a well-equipped kitchen. The main level offers 2 bedrooms and 2 baths, while upstairs has 2 additional bedrooms and 1 bath. The home includes a two-car garage, central heating/cooling, and a fenced yard.

    Zillow last checked:

    Listing updated:

    Listed by:

    Leah Davis 240-462-4623,

    EXIT ESSENTIALS REALTY, LLC

    Bought with:

    Tanika Belfield-Martin, 647480

    Keller Williams Realty Centre

    Source: Bright MLS,MLS#: MDPG2142010MLS Logo

    Facts & features

    Interior

    Bedrooms & bathrooms
    • Bedrooms: 4
    • Bathrooms: 3
    • Full bathrooms: 3
    • Main level bathrooms: 2
    • Main level bedrooms: 2
    Primary bedroom
    • Features: Flooring - Carpet
    • Level: Main
    Bedroom 2
    • Features: Flooring - Vinyl
    • Level: Main
    Bedroom 3
    • Features: Flooring - Carpet
    • Level: Upper
    Bedroom 4
    • Features: Flooring - Carpet
    • Level: Upper
    Other
    • Features: Flooring - HardWood
    • Level: Upper
    Dining room
    • Features: Flooring - Other
    • Level: Main
    Family room
    • Features: Flooring - Tile/Brick
    • Level: Main
    Foyer
    • Features: Flooring - Other
    • Level: Main
    Kitchen
    • Features: Flooring - Tile/Brick
    • Level: Main
    Laundry
    • Features: Flooring - Vinyl
    • Level: Main
    Living room
    • Features: Flooring - Carpet, Fireplace - Wood Burning
    • Level: Main
    Heating
    • Central, Natural Gas
    Cooling
    • Ceiling Fan(s), Central Air, Electric
    Appliances
    • Included: Dishwasher, Disposal, Dryer, Exhaust Fan, Oven/Range - Electric, Refrigerator, Washer, Gas Water Heater
    • Laundry: Washer/Dryer Hookups Only, Laundry Room
    Features
    • Dining Area, Breakfast Area, Primary Bath(s), Entry Level Bedroom, Floor Plan - Traditional, Paneled Walls, Dry Wall
    • Doors: Sliding Glass, Storm Door(s)
    • Windows: Casement, Screens, Storm Window(s), Window Treatments
    • Has basement: No
    • Number of fireplaces: 1
    Interior area
    • Total structure area: 2,410
    • Total interior livable area: 2,410 sqft
    • Finished area above ground: 2,410
    • Finished area below ground: 0

    Property

    Parking
    • Total spaces: 2
    • Parking features: Garage Faces Front, Asphalt, Driveway, Attached
    • Attached garage spaces: 2
    • Has uncovered spaces: Yes
    Accessibility
    • Accessibility features: None
    Features
    • Levels: Two
    • Stories: 2
    • Pool features: None
    Details
    • Additional structures: Above Grade, Below Grade
    • Parcel number: 17070696617
    • Zoning: RSF65
    • Special conditions: Probate Listing

    Construction

    Type & style
    • Home type: SingleFamily
    • Architectural style: Cape Cod
    • Property subtype: Single Family Residence
    Materials
    • Frame
    • Foundation: Slab
    • Roof: Composition
    Condition
    • New construction: No
    • Year built: 1962
    Details
    • Builder model: COUNRY CLUBBER
    • Builder name: LEVITT & SONS

    Utilities & green energy

    • Sewer: Public Sewer
    • Water: Public

    Community & neighborhood

    Location
    • Region: Bowie
    • Subdivision: Buckingham At Belair
    • Municipality: Bowie

    Other

    Other facts
    • Listing agreement: Exclusive Right To Sell
    • Ownership: Other

    Price history

    DateEventPrice
    4/7/2025Sold$530,000$220/sqft
    Source: Bright MLS #MDPG2142010 Report a problem
    3/7/2025Pending sale$530,000+3.9%$220/sqft
    Source: Bright MLS #MDPG2142010 Report a problem
    3/1/2025Listed for sale$510,000+96.2%$212/sqft
    Source: Bright MLS #MDPG2142010 Report a problem
    8/23/2016Sold$260,000-1.9%$108/sqft
    Source: Public Record Report a problem
    5/22/2016Pending sale$265,000$110/sqft
    Source: Weichert REALTORS #PG9658571 Report a problem
    5/16/2016Listed for sale$265,000$110/sqft
    Source: Weichert REALTORS #PG9658571 Report a problem

    Public tax history

    YearProperty taxesTax assessment
    2025$7,420 +30.2%$432,300 +4.8%
    2024$5,700 +5.5%$412,433 +5.1%
    2023$5,402 +6.1%$392,567 +5.3%
    2022$5,091 +5.9%$372,700 +5.5%
    2021$4,806 +6.1%$353,400 +5.8%
    2020$4,530 +3%$334,100 +8.7%
    2019$4,400 $307,233
    2018-- $307,233 +2.5%
    2017$5,070 +27.2%$299,667 +2.6%
    2016$3,985 $292,100 +0.8%
    2015$3,985 $289,800 +0.8%
    2014$3,985 $287,500 +0.8%
    2013-- $285,200
    2012-- $285,200
    2011-- $285,200 -32.7%
    2010-- $423,790 +10.8%
    2009-- $382,462 +12.1%
    2008-- $341,136 +13.8%
    2007-- $299,810 +11.2%
    2006-- $269,520 +12.7%
    2005-- $239,230 +14.5%
    2004-- $208,940
    2003-- $208,940 +6.7%
    2002-- $195,770 +15.5%
    2001-- $169,430

    Find assessor info on the county website

    Neighborhood: 20715

    Nearby schools

    GreatSchools rating
    Schools provided by the listing agent
    • Elementary: Kenilworth
    • Middle: Benjamin Tasker
    • High: Bowie
    • District: Prince George's County Public Schools

    Source: Bright MLS. This data may not be complete. We recommend contacting the local school district to confirm school assignments for this home.

    Get a cash offer in 3 minutes
    Find out how much your home could sell for in as little as 3 minutes with a no-obligation cash offer.
    Estimated market value
    $526,500
    Get a cash offer in 3 minutes
    Find out how much your home could sell for in as little as 3 minutes with a no-obligation cash offer.
    Estimated market value
    $526,500