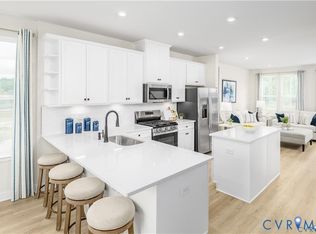
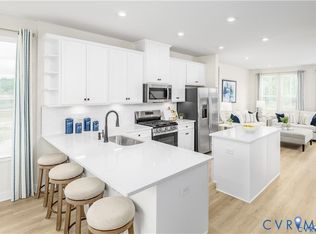
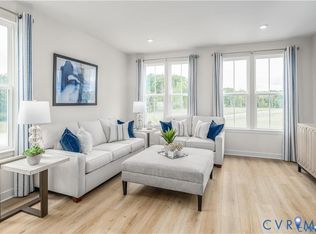
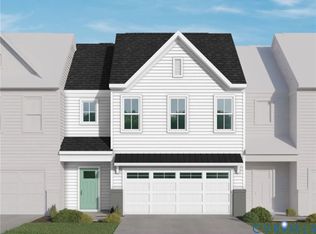
Discover the perfect blend of modern comfort and functional design in this stylish three story Clarendon condo. This flexible layout offers an exceptional living experience, with a first floor bedroom and full bath. An attached one car garage provides convenient parking and extra storage. Upstairs, the main level features a bright, open concept living and dining area, ideal for entertaining, while the top floor offers not one but two private and peaceful bedroom suites. The Owners bedroom features a large shower, dual vanity and gigantic walk-in closet. Enjoy the beautiful weather on your private deck and bring outdoor living to your home. This home is located in Cloverleigh Towns, a brand new condo community where modern convenience meets exceptional living. Strategically located with effortless access to major highways, this is an ideal home base for commuters and explorers alike. Situated across from the Commonwealth Center where you can find Target, Fresh Market, Best Buy, Regal Cinemas and a ton of restaurants and retailers. Cloverleigh Towns will feature a tot lot where your kids can play, a fire pit where you can gather with friends and neighbors, perfect for conversation and stargazing on cool nights, and a resort style pool and bathhouse in the future adding even more luxury to your lifestyle. Come see why the Cloverleigh community is right for you!
Pending
$395,489
12801 Clover Way, Midlothian, VA 23112
3beds
1,599sqft
Townhouse, Condominium, Single Family Residence
Built in 2026
-- sqft lot
$394,700 Zestimate®
$247/sqft
$-- HOA
What's special
Private deckFlexible layoutAttached one car garageIdeal for entertainingDual vanityGigantic walk-in closet
- 250 days
- 1
- 0
Zillow last checked:
Listing updated:
Listed by:
John Thiel,
Long & Foster REALTORS 804-288-8888
Source: Long & Foster Broker Feed,MLS#: 2600406
Facts & features
Interior
Bedrooms & bathrooms
- Bedrooms: 3
- Bathrooms: 4
- Full bathrooms: 3
- 1/2 bathrooms: 1
Heating
- ForcedAir, NaturalGas
Cooling
- CentralAir
Appliances
- Included: Dishwasher, ElectricCooking, Disposal, GasWaterHeater, Microwave, Oven, SmoothCooktop, Stove
Features
- DiningArea, DoubleVanity, GraniteCounters, HighCeilings, KitchenIsland, BathInPrimaryBedroom, Pantry, RecessedLighting, WalkInClosets
- Flooring: Carpet, Vinyl
- Has basement: No
Interior area
- Total structure area: 1,599
- Total interior livable area: 1,599 sqft
Property
Parking
- Parking features: Attached, Garage, GarageDoorOpener, OffStreet, GarageFacesRear, GarageFacesSide, OnSt, 1.0 Parking Spaces
- Has garage: Yes
Features
- Levels: Three Or More
- Stories: 3
- Exterior features: Deck, Lighting
Construction
Type & style
- Home type: Townhouse
- Architectural style: RowHouse
- Property subtype: Townhouse, Condominium, Single Family Residence
Materials
- Frame, Stone, VinylSiding
- Roof: Shingle
Condition
- New construction: No
- Year built: 2026
Utilities & green energy
- Sewer: PublicSewer
Community & HOA
Community
- Subdivision: Cloverleigh
Location
- Region: Midlothian
Financial & listing details
- Price per square foot: $247/sqft
- Date on market: 1/7/2026
Estimated market value
$394,700
$375,000 - $414,000
$2,636/mo
Price history
| Date | Event | Price |
|---|---|---|
| 6/10/2026 | Pending sale | $395,489$247/sqft |
Source:  Long & Foster Broker Feed #2600406 Report a problem Long & Foster Broker Feed #2600406 Report a problem | ||
| 6/10/2026 | Listing removed | $395,489$247/sqft |
Source: Long & Foster Broker Feed #2600406 Report a problem | ||
| 3/23/2026 | Pending sale | $395,489$247/sqft |
Source: Long & Foster Broker Feed #2600406 Report a problem | ||
| 3/23/2026 | Listing removed | $395,489$247/sqft |
Source: Long & Foster Broker Feed #2600406 Report a problem | ||
| 1/20/2026 | Pending sale | $395,489$247/sqft |
Source: Long & Foster Broker Feed #2600406 Report a problem | ||
| 1/7/2026 | Listed for sale | $395,489$247/sqft |
Source: Long & Foster Broker Feed #2600406 Report a problem | ||
Public tax history
Tax history is unavailable.
Monthly payment
Est. payment
Payment breakdown
Explore the cost of this home by adjusting the details. Changes won't be saved.Climate risks
Neighborhood: 23112
Nearby schools
Schools provided by the listing agent
- Elementary: Clover Hill
- Middle: Swift Creek
- High: Clover Hill
Source: Long & Foster Broker Feed. This data may not be complete. We recommend contacting the local school district to confirm school assignments for this home.
Similar homes
- $399,9503 bd4 ba1.7k sqft14067 Millpointe Rd, Midlothian, VA 23114For Sale
 MLS ID #2624881, Mark Fleisher, M K Joyce Realty, Inc. CVRMLS
 - $389,8803 bd4 ba1.5k sqft4725 Cloverleigh Dr, Midlothian, VA 23112New Construction
 CVRMLS
 - $482,4252 bd3 ba1.9k sqft6612 Oasis Breeze Ln, Midlothian, VA 23112New Construction
 CVRMLS
 - $403,4353 bd4 ba1.9k sqft10213 Albatross Ave, Midlothian, VA 23112New Construction
 CVRMLS
