With over 5,200 square feet of finished living space on three levels, this, 5 bedrooms up and 4.5 bathrooms home offers elegance, comfort, and versatility. From the two-story foyer to the light-filled kitchen and skylit breakfast area, every detail is designed for gracious living. The kitchen features a breakfast bar, center island with induction cooktop and double ovens—flowing seamlessly into the family room with a cozy gas fireplace. A stunning custom office with floor-to-ceiling cabinetry makes working from home a delight. A large formal dining room and living room complete this level. Upstairs, the primary suite is your personal retreat, with a spa-style renovated bath featuring a wet room, heated floors, and a spacious walk-in closet with custom built-ins. Four additional spacious bedrooms as well as two Jack-and- Jill bathrooms ensures plenty of space for all. The finished lower level has a phenomenal great room as well as a bonus room and a fabulous full bath. Two large storage rooms ensure there is plenty of space for all of your belongings. Outdoor living shines with a gorgeous screened-in porch boasting a wood-paneled vaulted ceiling and dual fans. Just beyond, a large composite deck offers ample space for dining, lounging, and entertaining—surrounded by fenced lush greenery for privacy. Located in the sought-after Oakton/Carson/ Crossfield school district, this exceptional home balances timeless style with modern comforts. Recent upgrades include new windows and newer roof and HVAC. HOA includes pickleball and basketball court as well as a playground. Easy access to Fairfax County Pkwy, Dulles Toll Rd and Route 66 as well as Whole Foods, Wegmans and multiple shopping centers.
Sold for $1,450,000
$1,450,000
12801 Owlsley Way, Herndon, VA 20171
5beds
5,286sqft
Single Family Residence
Built in 1998
0.25 Acres Lot
$1,510,200 Zestimate®
$274/sqft
$6,042 Estimated rent
Home value
$1,510,200
$1.43M - $1.60M
$6,042/mo
Zestimate® history
Owner options
List your home for rent
$6,042/mo
Rent Zestimate®
Find your next renter with Zillow Rental Manager. Plus, with online applications, you can quickly screen prospective tenants – for free.
$6,042/mo
Rent Zestimate®
Refinance and save
$9,269/mo
Est. payment
Refinancing to a lower rate could help reduce your monthly payments and save thousands over the life of the loan.
$9,269/mo
Est. payment
Explore your selling options
Work with a Zillow partner agent
Leverage their expertise and Zillow's premium Showcase listings to get your home seen by more buyers.
Get startedList with your own agent
Get your home in front of millions of buyers by listing it on Zillow.
Learn how to do itSell it yourself
Take full control of how buyers see your home on Zillow by listing For Sale by Owner (FSBO).
List your homeWhat's special
Zillow last checked:
Listing updated:
Listed by:
Shelley Lawrence 703-296-8559,
Coldwell Banker Realty
Bought with:
Lucia A Jason, 0225080481
Samson Properties
Source: Bright MLS,MLS#: VAFX2252310
Facts & features
Interior
Bedrooms & bathrooms
- Bedrooms: 5
- Bathrooms: 5
- Full bathrooms: 4
- 1/2 bathrooms: 1
- Main level bathrooms: 1
Rooms
- Room types: Living Room, Dining Room, Primary Bedroom, Bedroom 2, Bedroom 3, Bedroom 4, Bedroom 5, Kitchen, Family Room, Breakfast Room, Great Room, Office, Bathroom 2, Bathroom 3, Bonus Room, Primary Bathroom
Primary bedroom
- Level: Upper
Bedroom 2
- Level: Upper
Bedroom 3
- Level: Upper
Bedroom 4
- Level: Upper
Bedroom 5
- Level: Upper
Primary bathroom
- Level: Upper
Bathroom 2
- Level: Upper
Bathroom 3
- Level: Upper
Bonus room
- Level: Lower
Breakfast room
- Level: Main
Dining room
- Level: Main
Family room
- Level: Main
Great room
- Level: Lower
Kitchen
- Level: Main
Living room
- Level: Main
Office
- Level: Main
Heating
- Forced Air, Natural Gas
Cooling
- Ceiling Fan(s), Central Air, Electric
Appliances
- Included: Microwave, Dishwasher, Disposal, Dryer, Exhaust Fan, Ice Maker, Double Oven, Refrigerator, Stainless Steel Appliance(s), Washer, Gas Water Heater
Features
- Additional Stairway, Air Filter System, Attic/House Fan, Breakfast Area, Built-in Features, Ceiling Fan(s), Chair Railings, Dining Area, Family Room Off Kitchen, Formal/Separate Dining Room, Eat-in Kitchen, Kitchen - Gourmet, Kitchen Island, Pantry, Recessed Lighting, Walk-In Closet(s), 9'+ Ceilings, 2 Story Ceilings, Vaulted Ceiling(s), Wood Ceilings
- Flooring: Carpet, Hardwood, Luxury Vinyl, Wood
- Doors: Sliding Glass, French Doors
- Windows: Double Hung, Energy Efficient, Skylight(s), Sliding, Screens, Window Treatments
- Basement: Finished,Exterior Entry,Walk-Out Access
- Number of fireplaces: 1
- Fireplace features: Gas/Propane
Interior area
- Total structure area: 5,286
- Total interior livable area: 5,286 sqft
- Finished area above ground: 3,836
- Finished area below ground: 1,450
Property
Parking
- Total spaces: 2
- Parking features: Garage Faces Front, Storage, Oversized, Attached
- Attached garage spaces: 2
Accessibility
- Accessibility features: None
Features
- Levels: Three
- Stories: 3
- Patio & porch: Deck, Screened
- Exterior features: Underground Lawn Sprinkler
- Pool features: None
- Has spa: Yes
- Spa features: Bath
- Fencing: Back Yard
Lot
- Size: 0.25 Acres
- Features: Level, Landscaped
Details
- Additional structures: Above Grade, Below Grade
- Parcel number: 0254 20 0062
- Zoning: 302
- Special conditions: Standard
Construction
Type & style
- Home type: SingleFamily
- Architectural style: Colonial
- Property subtype: Single Family Residence
Materials
- Aluminum Siding
- Foundation: Slab
- Roof: Shingle
Condition
- New construction: No
- Year built: 1998
Details
- Builder model: Philmont Federal
Utilities & green energy
- Sewer: Public Sewer
- Water: Public
Community & HOA
Community
- Security: Fire Sprinkler System
- Subdivision: Oakton Woods
HOA
- Has HOA: Yes
- Amenities included: Basketball Court, Tot Lots/Playground
- Services included: Common Area Maintenance, Trash, Reserve Funds
- HOA fee: $255 quarterly
Location
- Region: Herndon
Financial & listing details
- Price per square foot: $274/sqft
- Tax assessed value: $1,320,830
- Annual tax amount: $15,269
- Date on market: 7/9/2025
- Listing agreement: Exclusive Right To Sell
- Inclusions: Refrigerator In Basement. Aquatru Water Filtration System In The Kitchen.
- Exclusions: Refrigerator In Garage
- Ownership: Fee Simple
Price history
| Date | Event | Price |
|---|---|---|
| 8/22/2025 | Sold | $1,450,000-3%$274/sqft |
Source:  Bright MLS #VAFX2252310 Report a problem Bright MLS #VAFX2252310 Report a problem | ||
| 8/20/2025 | Listed for sale | $1,495,000$283/sqft |
Source:  WMLS #BMTVAFX2252310 Report a problem WMLS #BMTVAFX2252310 Report a problem | ||
| 7/21/2025 | Contingent | $1,495,000$283/sqft |
Source: Bright MLS #VAFX2252310 Report a problem | ||
| 7/9/2025 | Listed for sale | $1,495,000+104.8%$283/sqft |
Source: Bright MLS #VAFX2252310 Report a problem | ||
| 1/20/2004 | Sold | $730,000+15.9%$138/sqft |
Source: Public Record Report a problem | ||
| 10/25/2001 | Sold | $630,000+30.2%$119/sqft |
Source: Agent Provided Report a problem | ||
| 8/27/1998 | Sold | $484,000$92/sqft |
Source: Public Record Report a problem | ||
Public tax history
| Year | Property taxes | Tax assessment |
|---|---|---|
| 2025 | $15,269 +14.5% | $1,320,830 +14.7% |
| 2024 | $13,338 +1.2% | $1,151,310 -1.4% |
| 2023 | $13,183 +13.6% | $1,168,150 +15.1% |
| 2022 | $11,605 | $1,014,870 +7.2% |
| 2021 | -- | $946,530 |
| 2020 | $11,202 +11.1% | $946,530 +11.1% |
| 2019 | $10,081 +1.7% | $851,830 +1.7% |
| 2018 | $9,913 +3.7% | $837,610 +1.7% |
| 2017 | $9,559 +0.2% | $823,360 |
| 2016 | $9,539 +1% | $823,360 -2.7% |
| 2015 | $9,445 +0.2% | $846,370 |
| 2014 | $9,424 | $846,370 |
| 2013 | -- | $846,370 +6.6% |
| 2012 | -- | $793,800 |
| 2011 | -- | $793,800 +5.3% |
| 2010 | -- | $753,590 +3% |
| 2009 | -- | $731,290 -18% |
| 2008 | -- | $891,360 |
| 2007 | -- | $891,360 +54% |
| 2003 | -- | $578,900 |
| 2002 | -- | $578,900 +23.2% |
| 2001 | -- | $469,925 |
Find assessor info on the county website
Neighborhood: 20171
Nearby homes
- $1,365,1004 bd3 ba5.5k sqft12799 Owlsley Way, Herndon, VA 20171Off Market

- $1,477,7005 bd6 ba5.7k sqft2927 Oak Shadow Dr, Herndon, VA 20171Off Market
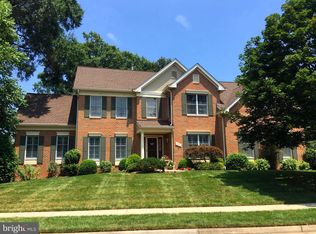
- $1,472,0005 bd4 ba4.4k sqft12800 Owlsley Way, Herndon, VA 20171Off Market
- $1,305,0005 bd5 ba4.5k sqft2922 Oak Shadow Dr, Herndon, VA 20171Sold
- $1,399,9004 bd3 ba3.7k sqft12797 Owlsley Way, Herndon, VA 20171Off Market
- $1,344,5004 bd3 ba3.5k sqft2924 Oak Shadow Dr, Herndon, VA 20171Off Market
- $1,417,6004 bd3 ba3.8k sqft12798 Owlsley Way, Herndon, VA 20171Off Market
- $1,402,9004 bd3 ba4.1k sqft12796 Netherleigh Pl, Herndon, VA 20171Off Market
Nearby schools
GreatSchools rating
- 9/10Crossfield Elementary SchoolGrades: PK-6Distance: 1.4 mi
- 9/10Carson Middle SchoolGrades: 7-8Distance: 1.8 mi
- 9/10Oakton High SchoolGrades: 9-12Distance: 6.3 mi
Schools provided by the listing agent
- Elementary: Crossfield
- Middle: Carson
- High: Oakton
- District: Fairfax County Public Schools
Source: Bright MLS. This data may not be complete. We recommend contacting the local school district to confirm school assignments for this home.
Get a cash offer in 3 minutes
Find out how much your home could sell for in as little as 3 minutes with a no-obligation cash offer.
Estimated market value
$1,510,200
Get a cash offer in 3 minutes
Find out how much your home could sell for in as little as 3 minutes with a no-obligation cash offer.
Estimated market value
$1,510,200
- Virginia
- Fairfax County
- Herndon
- 20171
- 12801 Owlsley Way
Nearby cities
Nearby neighborhoods
Nearby zip codes
Other Herndon Topics
