Welcome to this impeccably maintained and thoughtfully upgraded home with a gracious and open floor plan, cherished by the original owner. As you approach the residence, you’ll no doubt be impressed with this home’s striking brick exterior with plantation shutters and nestled on a tastefully landscaped lot backing to lush trees. MAIN LEVEL - You'll be greeted by an expanse of gleaming hardwood floors, with impressive moldings. The spacious formal Dining Room is complemented by a gorgeous light fixture. Flanking the foyer, the Living Room provides the perfect setting for hosting large gatherings and holiday celebrations. FAMILY ROOM - Your attention will naturally be drawn to this generously proportioned family room featuring a custom-designed stone gas fireplace with an exquisite mantle. Further enhancing this generously proportioned layout are soaring ceilings and expansive windows and skylights. Whether hosting a large gathering or enjoying an intimate movie night, this family room is the epitome of comfort and style. KITCHEN - A culinary enthusiast's dream, this open Kitchen was completely renovated in 2018. Designed to effortlessly combine functionality and elegance, you’ll no doubt be delighted with its beautiful light cabinetry, top-of-the-line appliances, stunning countertops, gas cooking, custom window treatments, ample storage and workspace. There is a staircase from the kitchen leading to upper level. FIRST FLOOR OFFICE/STUDY - A sizable study with floor-to-ceiling built-ins offers an ideal work from home space that looks out to the beautifully landscaped rear yard. SCREEN PORCH - This room adds to the allure of the first floor, it is thoughtfully designed with both screens and Plexi glass windows, allowing for continuous enjoyment throughout the seasons. Step outside onto the deck, perfect for alfresco dining and grilling, and take in the serene beauty of the meticulously designed rear yard, providing both privacy and a picturesque backdrop of the surrounding trees. LOWER LEVEL - This remarkable area of the home offers an array of exceptional features that include an impressive large TV area, a beautifully designed bar complete with a dishwasher, refrigerator, and sink, a cozy gas fireplace nook for intimate conversations, a full bathroom, storage space, and an extraordinary wine room. No need to venture to a winery when you have your very own in-home haven. This tastefully designed space showcases wine shelving, wine chiller, and a charming brick wall. All providing a sanctuary for relaxation and unwinding. UPPER LEVEL - You’ll no doubt discover the Upper Level is the crowning jewel of this exquisite home. Hardwood floors grace the expansive hallway and lead to five generously proportioned bedrooms, each with hardwood floors and tastefully painted in neutral tones. The two “Jack and Jill” bathrooms have been fully updated with elegant granite countertops. At the opposite end of the home, ensuring privacy and tranquility, is the spacious Primary Bedroom, a sizable walk-in closet, and an atmosphere of serenity of a true retreat. The Primary Bathroom has undergone a stunning transformation featuring remarkable cabinetry, a large soaking tub, and an impressive shower. UPDATES... WATER HEATER 2020 SUMP PUMP 2020 UPPER HVAC 2018 KITCHEN 2018
Sold for $1,305,000
Street View
$1,305,000
2922 Oak Shadow Dr, Herndon, VA 20171
5beds
4,524sqft
Single Family Residence
Built in 1998
8,571 Square Feet Lot
$1,485,900 Zestimate®
$288/sqft
$5,093 Estimated rent
Home value
$1,485,900
$1.41M - $1.58M
$5,093/mo
Zestimate® history
Owner options
List your home for rent
$5,093/mo
Rent Zestimate®
Find your next renter with Zillow Rental Manager. Plus, with online applications, you can quickly screen prospective tenants – for free.
$5,093/mo
Rent Zestimate®
Refinance and save
$9,124/mo
Est. payment
Refinancing to a lower rate could help reduce your monthly payments and save thousands over the life of the loan.
$9,124/mo
Est. payment
Explore your selling options
Work with a Zillow partner agent
Leverage their expertise and Zillow's premium Showcase listings to get your home seen by more buyers.
Get startedList with your own agent
Get your home in front of millions of buyers by listing it on Zillow.
Learn how to do itSell it yourself
Take full control of how buyers see your home on Zillow by listing For Sale by Owner (FSBO).
List your homeWhat's special
Charming brick wallCustom window treatmentsStunning countertopsImpeccably maintainedAmple storageStorage spaceWine chiller
Zillow last checked:
Listing updated:
Listed by:
Maureen Dawson 703-901-0749,
Pearson Smith Realty, LLC
Bought with:
Jennifer Young
Keller Williams Chantilly Ventures, LLC
Source: Bright MLS,MLS#: VAFX2135148
Facts & features
Interior
Bedrooms & bathrooms
- Bedrooms: 5
- Bathrooms: 5
- Full bathrooms: 4
- 1/2 bathrooms: 1
- Main level bathrooms: 1
Rooms
- Room types: Living Room, Dining Room, Primary Bedroom, Bedroom 4, Kitchen, Family Room, Other, Office, Media Room, Bathroom 1, Bathroom 2, Bathroom 3
Basement
- Area: 1100
Heating
- Forced Air, Natural Gas
Cooling
- Central Air, Ceiling Fan(s), Electric
Appliances
- Included: Gas Water Heater
Features
- Basement: Full
- Number of fireplaces: 2
Interior area
- Total structure area: 4,524
- Total interior livable area: 4,524 sqft
- Finished area above ground: 3,424
- Finished area below ground: 1,100
Property
Parking
- Total spaces: 2
- Parking features: Garage Faces Front, Attached
- Attached garage spaces: 2
Accessibility
- Accessibility features: None
Features
- Levels: Three
- Stories: 3
- Pool features: None
Lot
- Size: 8,571 Square Feet
Details
- Additional structures: Above Grade, Below Grade
- Parcel number: 0254 20 0047
- Zoning: 302
- Special conditions: Standard
Construction
Type & style
- Home type: SingleFamily
- Architectural style: Traditional
- Property subtype: Single Family Residence
Materials
- Brick, Vinyl Siding
- Foundation: Concrete Perimeter
Condition
- New construction: No
- Year built: 1998
Utilities & green energy
- Sewer: Public Sewer
- Water: Public
- Utilities for property: Natural Gas Available
Community & HOA
Community
- Subdivision: Oak Farms
HOA
- Has HOA: Yes
- Services included: Common Area Maintenance, Insurance, Reserve Funds, Trash
- HOA fee: $940 annually
- HOA name: CARDINAL MANAGEMENT
Location
- Region: Herndon
Financial & listing details
- Price per square foot: $288/sqft
- Tax assessed value: $1,131,130
- Annual tax amount: $12,935
- Date on market: 6/30/2023
- Listing agreement: Exclusive Right To Sell
- Listing terms: Cash,Conventional,FHA
- Ownership: Fee Simple
Price history
| Date | Event | Price |
|---|---|---|
| 8/4/2023 | Sold | $1,305,000+4.8%$288/sqft |
Source:  Bright MLS #VAFX2135148 Report a problem Bright MLS #VAFX2135148 Report a problem | ||
| 7/5/2023 | Pending sale | $1,245,000$275/sqft |
Source: Bright MLS #VAFX2135148 Report a problem | ||
| 6/30/2023 | Listed for sale | $1,245,000+198.6%$275/sqft |
Source: Bright MLS #VAFX2135148 Report a problem | ||
| 12/8/1998 | Sold | $416,959$92/sqft |
Source: Public Record Report a problem | ||
Public tax history
| Year | Property taxes | Tax assessment |
|---|---|---|
| 2025 | $16,470 +13.9% | $1,424,770 +14.1% |
| 2024 | $14,464 +13.3% | $1,248,530 +10.4% |
| 2023 | $12,765 +12.9% | $1,131,130 +14.4% |
| 2022 | $11,308 | $988,850 +7.2% |
| 2021 | -- | $922,720 |
| 2020 | $10,920 +11.1% | $922,720 +11.1% |
| 2019 | $9,827 +0.5% | $830,360 +0.5% |
| 2018 | $9,777 +0.4% | $826,100 -1.5% |
| 2017 | $9,738 +0.2% | $838,790 |
| 2016 | $9,717 +1% | $838,790 -2.8% |
| 2015 | $9,626 +0.2% | $862,530 |
| 2014 | $9,604 | $862,530 |
| 2013 | -- | $862,530 +6.6% |
| 2012 | -- | $808,930 |
| 2011 | -- | $808,930 +5.4% |
| 2010 | -- | $767,450 +2.9% |
| 2009 | -- | $745,960 -18% |
| 2008 | -- | $910,200 |
| 2007 | -- | $910,200 +46.8% |
| 2003 | -- | $620,045 |
| 2002 | -- | $620,045 +25% |
| 2001 | -- | $496,035 |
Find assessor info on the county website
Neighborhood: 20171
Nearby homes
- $1,327,5004 bd3 ba3.5k sqft2924 Oak Shadow Dr, Herndon, VA 20171Off Market
- $1,356,0005 bd4 ba3.5k sqft2920 Oak Shadow Dr, Herndon, VA 20171Off Market
- $1,268,1004 bd4 ba4.8k sqft12773 Oak Farms Dr, Herndon, VA 20171Off Market
- $1,450,0005 bd5 ba5.2k sqft12801 Owlsley Way, Herndon, VA 20171Sold
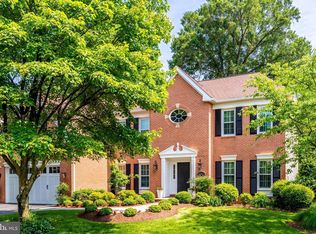
- $1,328,5004 bd3 ba3.6k sqft2926 Oak Shadow Dr, Herndon, VA 20171Off Market
- $1,458,1005 bd4 ba4.4k sqft12800 Owlsley Way, Herndon, VA 20171Off Market
- $1,407,4006 bd4 ba5.8k sqft12777 Oak Farms Dr, Herndon, VA 20171Off Market
- $1,357,0004 bd3 ba5.5k sqft12799 Owlsley Way, Herndon, VA 20171Off Market
Nearby schools
GreatSchools rating
- 9/10Crossfield Elementary SchoolGrades: PK-6Distance: 1.4 mi
- 9/10Carson Middle SchoolGrades: 7-8Distance: 1.8 mi
- 9/10Oakton High SchoolGrades: 9-12Distance: 6.4 mi
Schools provided by the listing agent
- Elementary: Crossfield
- High: Oakton
- District: Fairfax County Public Schools
Source: Bright MLS. This data may not be complete. We recommend contacting the local school district to confirm school assignments for this home.
Get a cash offer in 3 minutes
Find out how much your home could sell for in as little as 3 minutes with a no-obligation cash offer.
Estimated market value
$1,485,900
Get a cash offer in 3 minutes
Find out how much your home could sell for in as little as 3 minutes with a no-obligation cash offer.
Estimated market value
$1,485,900
- Virginia
- Fairfax County
- Herndon
- 20171
- 2922 Oak Shadow Dr
Nearby cities
Nearby neighborhoods
Nearby zip codes
Other Herndon Topics
