Come see what all the fuss is about with this RARE FIND in the Premier North Fort Worth Community of Saratoga. Nestled at the end of cul-de-sac, you will find this beautiful Standard Pacific built home. TWO BEDROOMS and TWO FULL BATHROOMS DOWNSTAIRS with an additional three bedrooms and two bathrooms upstairs. The kitchen serves as the hub for this amazing space and is open to the living room, multiple dining areas, and the backyard space. Granite counters, stainless appliances, large island, butler's pantry and a gigantic walk-in pantry put this kitchen over the top compared to the others that you may have seen already! When it's time to wind down, the massive master suite offers you a hideaway with a seating area and spacious master bathroom with a large corner garden tub and separate glass shower. A massive master closet offering space for everyone, even those with a significant wardrobe collection. Heading upstairs we find a wonderful, sunlit gameroom - living room with a small office. Two sunlit bedrooms share a bathroom while the remaining bedroom is home to its' very own en suite bathroom and large closet. As an added bonus, there is a flex space that the builder reclaimed from the attic that can be used as a home theatre, craft room, or possibly even a private living room for a generational living space.
For those that have school-aged children, 12801 Royal Ascot is served by the Recognized and Exemplary Rated Kay Granger Elementary School, a NATIONAL SCHOOL OF CHARACTER. Situated within the bounds of the community, children and their families. Saratoga also has a wonderful community center with a large playpool and adjacent kiddie pool. From the front door of the property, you have access to miles of walking trails in the Saratoga park. Easy access to Alliance Town Center, Tanger Outlets, Downtown Roanoke, Southlake Town Square, and DFW Airport.
Sold
Price Unknown
12801 Royal Ascot Dr, Fort Worth, TX 76244
5beds
3,938sqft
Single Family Residence
Built in 2009
7,405 Square Feet Lot
$566,200 Zestimate®
$--/sqft
$3,529 Estimated rent
Home value
$566,200
$521,000 - $611,000
$3,529/mo
Zestimate® history
Owner options
List your home for rent
$3,529/mo
Rent Zestimate®
Find your next renter with Zillow Rental Manager. Plus, with online applications, you can quickly screen prospective tenants – for free.
$3,529/mo
Rent Zestimate®
Refinance and save
$310/mo
Est. payment
Refinancing to a lower rate could help reduce your monthly payments and save thousands over the life of the loan.
$310/mo
Est. payment
Explore your selling options
Work with a Zillow partner agent
Leverage their expertise and Zillow's premium Showcase listings to get your home seen by more buyers.
Get startedList with your own agent
Get your home in front of millions of buyers by listing it on Zillow.
Learn how to do itSell it yourself
Take full control of how buyers see your home on Zillow by listing For Sale by Owner (FSBO).
List your homeWhat's special
Small officeSeating areaHome theatreFlex spaceGranite countersStainless appliancesMassive master suite
Zillow last checked:
Listing updated:
Listed by:
Jacob Wurman 0616764 972-890-2591,
Compass RE Texas, LLC 682-226-6938,
Tommy Pistana 0621307 214-801-9220,
Compass RE Texas, LLC
Bought with:
Connie Gust
Century 21 Middleton
Source: NTREIS,MLS#: 20908291
Facts & features
Interior
Bedrooms & bathrooms
- Bedrooms: 5
- Bathrooms: 4
- Full bathrooms: 4
Primary bedroom
- Level: First
- Dimensions: 17 x 20
Bedroom
- Level: First
- Dimensions: 11 x 11
Bedroom
- Level: Second
- Dimensions: 11 x 11
Bedroom
- Level: Second
- Dimensions: 13 x 12
Bedroom
- Level: Second
- Dimensions: 12 x 11
Primary bathroom
- Level: First
- Dimensions: 13 x 10
Breakfast room nook
- Level: First
- Dimensions: 12 x 12
Dining room
- Level: First
- Dimensions: 12 x 13
Other
- Level: First
- Dimensions: 9 x 7
Other
- Level: Second
- Dimensions: 6 x 9
Other
- Level: Second
- Dimensions: 6 x 9
Living room
- Level: First
- Dimensions: 20 x 25
Living room
- Level: Second
- Dimensions: 15 x 15
Media room
- Level: Second
- Dimensions: 18 x 18
Office
- Level: First
- Dimensions: 12 x 12
Office
- Level: Second
- Dimensions: 5 x 8
Utility room
- Level: First
- Dimensions: 8 x 9
Appliances
- Included: Some Gas Appliances, Dryer, Dishwasher, Electric Oven, Gas Cooktop, Disposal, Microwave, Plumbed For Gas, Refrigerator, Washer
Features
- Eat-in Kitchen, Granite Counters, High Speed Internet, Kitchen Island, Open Floorplan, Pantry, Cable TV, Natural Woodwork, Walk-In Closet(s), Wired for Sound
- Has basement: No
- Number of fireplaces: 1
- Fireplace features: Masonry
Interior area
- Total interior livable area: 3,938 sqft
Property
Parking
- Total spaces: 2
- Parking features: Door-Multi, Garage Faces Front, Garage
- Attached garage spaces: 2
Features
- Levels: Two
- Stories: 2
- Pool features: None
Lot
- Size: 7,405 Square Feet
Details
- Parcel number: 41418131
Construction
Type & style
- Home type: SingleFamily
- Architectural style: Detached
- Property subtype: Single Family Residence
Condition
- Year built: 2009
Utilities & green energy
- Sewer: Public Sewer
- Water: Public
- Utilities for property: Electricity Available, Electricity Connected, Natural Gas Available, Phone Available, Sewer Available, Separate Meters, Underground Utilities, Water Available, Cable Available
Community & HOA
Community
- Features: Curbs, Sidewalks
- Subdivision: Saratoga
HOA
- Has HOA: Yes
- Services included: All Facilities, Association Management, Maintenance Grounds
- HOA fee: $310 semi-annually
- HOA name: Castle Group
- HOA phone: 972-846-0641
Location
- Region: Fort Worth
Financial & listing details
- Tax assessed value: $572,667
- Annual tax amount: $11,783
- Date on market: 4/18/2025
- Cumulative days on market: 95 days
- Electric utility on property: Yes
Price history
| Date | Event | Price |
|---|---|---|
| 8/28/2025 | Sold | -- |
Source: NTREIS #20908291 Report a problem | ||
| 7/30/2025 | Pending sale | $569,000$144/sqft |
Source: NTREIS #20908291 Report a problem | ||
| 7/23/2025 | Contingent | $569,000$144/sqft |
Source: NTREIS #20908291 Report a problem | ||
| 6/12/2025 | Price change | $569,000-3.1%$144/sqft |
Source: NTREIS #20908291 Report a problem | ||
| 5/6/2025 | Price change | $587,500-2.1%$149/sqft |
Source: NTREIS #20908291 Report a problem | ||
| 4/18/2025 | Listed for sale | $600,000+62.2%$152/sqft |
Source: NTREIS #20908291 Report a problem | ||
| 7/8/2016 | Listing removed | $369,900$94/sqft |
Source: North Star Real Estate #13378066 Report a problem | ||
| 5/27/2016 | Pending sale | $369,900$94/sqft |
Source: North Star Real Estate #13378066 Report a problem | ||
| 5/24/2016 | Price change | $369,900-2.6%$94/sqft |
Source: North Star Real Estate #13378066 Report a problem | ||
| 5/18/2016 | Price change | $379,900-2.6%$96/sqft |
Source: North Star Real Estate #13378066 Report a problem | ||
| 5/13/2016 | Listed for sale | $389,900+44.4%$99/sqft |
Source: North Star Real Estate #13378066 Report a problem | ||
| 8/19/2010 | Listing removed | $270,000$69/sqft |
Source: Worldwide General Real Estate #11428200 Report a problem | ||
| 7/25/2010 | Price change | $270,000-10%$69/sqft |
Source: Worldwide General Real Estate #11428200 Report a problem | ||
| 6/26/2010 | Price change | $300,000-7.3%$76/sqft |
Source: Worldwide General Real Estate #11428200 Report a problem | ||
| 1/20/2010 | Listed for sale | $323,695$82/sqft |
Source: Standard Pacific Homes #us1999227 Report a problem | ||
Public tax history
| Year | Property taxes | Tax assessment |
|---|---|---|
| 2025 | $5,381 +8% | $572,667 |
| 2024 | $4,980 +4.2% | $572,667 |
| 2023 | $4,779 -4% | $572,667 +33.2% |
| 2022 | $4,978 +7.9% | $430,000 +9.8% |
| 2021 | $4,613 +8.5% | $391,683 +11.9% |
| 2020 | $4,254 | $350,000 |
| 2019 | $4,254 -5.9% | $350,000 -3.8% |
| 2018 | $4,521 -53.3% | $364,000 |
| 2017 | $9,681 +25% | $364,000 +15.8% |
| 2016 | $7,747 +7% | $314,332 +17.9% |
| 2015 | $7,239 | $266,500 -0.3% |
| 2014 | $7,239 | $267,400 +5% |
| 2013 | -- | $254,700 -0.9% |
| 2012 | -- | $257,000 |
| 2011 | -- | $257,000 +232.9% |
| 2010 | -- | $77,200 +120.6% |
| 2009 | -- | $35,000 |
Find assessor info on the county website
Neighborhood: Saratoga
Nearby homes
- $584,0004 bd3 ba3.6k sqft12805 Royal Ascot Dr, Fort Worth, TX 76244Off Market

- $436,4003 bd2 ba2.4k sqft12809 Royal Ascot Dr, Fort Worth, TX 76244Off Market
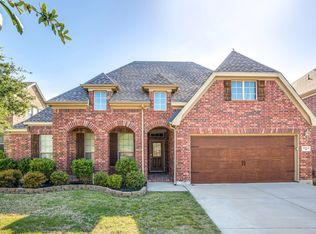
- $1-- bd-- ba-- sqft12850 N Beach St, Fort Worth, TX 76244Off Market
- $502,4004 bd2 ba3.2k sqft12813 Royal Ascot Dr, Fort Worth, TX 76244Off Market
- $--3 bd3 ba2.6k sqft12808 Royal Ascot Dr, Fort Worth, TX 76244Sold
- $484,3003 bd2 ba2.3k sqft12801 Gallant Ct, Fort Worth, TX 76244Off Market
- $563,2003 bd2 ba4k sqft12800 Royal Ascot Dr, Fort Worth, TX 76244Off Market
- $--4 bd3 ba3k sqft12809 Gallant Ct, Fort Worth, TX 76244Sold
Nearby schools
GreatSchools rating
- 9/10Kay Granger Elementary SchoolGrades: PK-5Distance: 0.3 mi
- 8/10John M Tidwell Middle SchoolGrades: 6-8Distance: 1.5 mi
- 8/10Byron Nelson High SchoolGrades: 9-12Distance: 6.2 mi
Schools provided by the listing agent
- Elementary: Kay Granger
- Middle: John M Tidwell
- High: Byron Nelson
- District: Northwest ISD
Source: NTREIS. This data may not be complete. We recommend contacting the local school district to confirm school assignments for this home.
Get a cash offer in 3 minutes
Find out how much your home could sell for in as little as 3 minutes with a no-obligation cash offer.
Estimated market value
$566,200
Get a cash offer in 3 minutes
Find out how much your home could sell for in as little as 3 minutes with a no-obligation cash offer.
Estimated market value
$566,200
- Texas
- Tarrant County
- Fort Worth
- 76244
- Saratoga
- 12801 Royal Ascot Dr
Nearby cities
Nearby neighborhoods
Nearby zip codes
Other Fort Worth Topics
