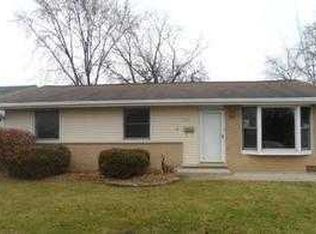
Fall in Love with this Stylish and Newly Renovated, Brick, Ranch Home with 2yr Home Warranty! Enjoy the many upgrades including Natural Satin Finished Hardwood Floors throughout, Custom Kitchen with Quartz Countertops, Soft Close Cabinets, ALL LG Stainless Steel Appliances with Refrigerator, Stove, Low Profile Microwave and Dishwasher. Including Brand New Washer and Dryer. 3 Spacious Bedrooms and 2 Full Baths featuring a Master Suite with Smart Bluetooth Lighting, Dual Closets and views out to your Screened in Patio. The Family Room is Open, Bright and Inviting with Updated Lighting throughout! Newer HVAC and 2025 Electric Panel. NEW ROOF 2025 & NEW BLACKTOP DRIVEWAY. Enjoy the convenient Attached Garage with NEW GARAGE DOOR and Sprawling Fenced in Yard. Located in Crestwood adjacent Playfield Park, with convenient shopping, dining and transportation nearby. Crestwood Offers Property Tax rebates!! Motivated Sellers- Make your offer today!
Closed
Zillow last checked:
Listing updated:
Bought with:
Shawn Strickland
Mid-America Realty & Investment
Source: MRED as distributed by MLS GRID,MLS#: 12461400
Price history
| Date | Event | Price |
|---|---|---|
| 10/15/2025 | Sold | $300,000-4%$214/sqft |
Source:  MRED as distributed by MLS GRID #12461400 Report a problem MRED as distributed by MLS GRID #12461400 Report a problem | ||
| 9/24/2025 | Contingent | $312,500$223/sqft |
Source: MRED as distributed by MLS GRID #12461400 Report a problem | ||
| 9/22/2025 | Price change | $312,500-2%$223/sqft |
Source: MRED as distributed by MLS GRID #12461400 Report a problem | ||
| 9/2/2025 | Listed for sale | $319,000-0.3%$228/sqft |
Source: MRED as distributed by MLS GRID #12461400 Report a problem | ||
| 9/2/2025 | Listing removed | $320,000$229/sqft |
Source: MRED as distributed by MLS GRID #12395292 Report a problem | ||
| 8/12/2025 | Price change | $320,000-1.5%$229/sqft |
Source: MRED as distributed by MLS GRID #12395292 Report a problem | ||
| 8/4/2025 | Price change | $325,000-1.5%$232/sqft |
Source: MRED as distributed by MLS GRID #12395292 Report a problem | ||
| 7/22/2025 | Price change | $330,000-0.9%$236/sqft |
Source: MRED as distributed by MLS GRID #12395292 Report a problem | ||
| 7/15/2025 | Price change | $333,000-0.3%$238/sqft |
Source: MRED as distributed by MLS GRID #12395292 Report a problem | ||
| 7/2/2025 | Price change | $334,000-1.8%$239/sqft |
Source: MRED as distributed by MLS GRID #12395292 Report a problem | ||
| 6/17/2025 | Listed for sale | $340,000+3%$243/sqft |
Source: MRED as distributed by MLS GRID #12395292 Report a problem | ||
| 6/17/2025 | Listing removed | $330,000$236/sqft |
Source: MRED as distributed by MLS GRID #12349657 Report a problem | ||
| 6/5/2025 | Contingent | $330,000$236/sqft |
Source: MRED as distributed by MLS GRID #12349657 Report a problem | ||
| 4/28/2025 | Listed for sale | $330,000+230.3%$236/sqft |
Source: MRED as distributed by MLS GRID #12349657 Report a problem | ||
| 12/17/2024 | Listing removed | $99,900$71/sqft |
Source: MRED as distributed by MLS GRID #12256539 Report a problem | ||
| 12/14/2024 | Listed for sale | $99,900$71/sqft |
Source: MRED as distributed by MLS GRID #12256539 Report a problem | ||
Nearby homes


Get pre-qualified for a loan
At Zillow Home Loans, we can pre-qualify you in as little as 5 minutes with no impact to your credit score.An equal housing lender. NMLS #10287.
