Stunning reverse 1.5-story in the beautiful Chapel Hill neighborhood, better than new from top to bottom with every detail updated, upgraded, and thoughtfully designed for the way you live today! From the moment you step inside, a wainscoted entry and upgraded molding throughout set the tone for the quality and care found in every room. The main level dazzles with plantation shutters throughout, including on the floor to ceiling windows in the living room, a dramatic coffered ceiling in the living room, and a chef's kitchen featuring quartz countertops, cabinets extending to the ceiling, new stove and a generous walk-in pantry. The custom mudroom with built-ins keeps life organized in style. Every fixture in the home has been upgraded, no detail overlooked. The main-level Primary Suite is a true sanctuary, boasting a tray ceiling, wainscoting, built-ins, and a luxurious oversized clawfoot soaking tub that makes every day feel like a getaway, and built-ins added in the closet. Plantation shutters complete the retreat. Downstairs, the finished basement is already plumbed for a bar and another bedroom with full bath. Outside, enjoy a fenced backyard with an extended patio featuring stone step and post upgrades, perfect for relaxing or hosting. The 3-car garage offers room for everything, and a high-efficiency furnace keeps utility costs in check year-round. The alarm system stays! And for the finishing touch, a soffit outlet is already in place for effortless seasonal and holiday lighting. This one truly has it all!
Sold
Price Unknown
12802 W 173rd Ter, Overland Park, KS 66221
4beds
2,648sqft
Single Family Residence
Built in 2021
9,396 Square Feet Lot
$665,100 Zestimate®
$--/sqft
$3,687 Estimated rent
Home value
$665,100
$625,000 - $705,000
$3,687/mo
Zestimate® history
Owner options
List your home for rent
$3,687/mo
Rent Zestimate®
Find your next renter with Zillow Rental Manager. Plus, with online applications, you can quickly screen prospective tenants – for free.
$3,687/mo
Rent Zestimate®
Refinance and save
$1,317/mo
Est. payment
Refinancing to a lower rate could help reduce your monthly payments and save thousands over the life of the loan.
$1,317/mo
Est. payment
Explore your selling options
Work with a Zillow partner agent
Leverage their expertise and Zillow's premium Showcase listings to get your home seen by more buyers.
Get startedList with your own agent
Get your home in front of millions of buyers by listing it on Zillow.
Learn how to do itSell it yourself
Take full control of how buyers see your home on Zillow by listing For Sale by Owner (FSBO).
List your homeWhat's special
Zillow last checked:
Listing updated:
Listed by:
Lance Buckley 816-210-2530,
BHG Kansas City Homes
Bought with:
Shanan Steere, SP00049613
LPT Realty LLC
Source: Heartland MLS as distributed by MLS GRID,MLS#: 2614741
Facts & features
Interior
Bedrooms & bathrooms
- Bedrooms: 4
- Bathrooms: 3
- Full bathrooms: 3
Dining room
- Description: Eat-In Kitchen,Kit/Dining Combo
Heating
- Forced Air
Cooling
- Electric
Appliances
- Included: Dishwasher, Exhaust Fan, Microwave, Built-In Oven, Stainless Steel Appliance(s)
- Laundry: Laundry Room, Main Level
Features
- Ceiling Fan(s), Custom Cabinets, Kitchen Island, Painted Cabinets, Pantry, Walk-In Closet(s)
- Flooring: Carpet, Tile, Wood
- Windows: Window Coverings
- Basement: Basement BR,Daylight,Finished,Sump Pump
- Number of fireplaces: 1
- Fireplace features: Living Room
Interior area
- Total structure area: 2,648
- Total interior livable area: 2,648 sqft
- Finished area above ground: 1,887
- Finished area below ground: 761
Property
Parking
- Total spaces: 3
- Parking features: Attached
- Attached garage spaces: 3
Features
- Patio & porch: Patio
- Fencing: Metal
Lot
- Size: 9,396 Square Feet
- Features: City Limits, City Lot, Corner Lot
Details
- Parcel number: NP091500000377
Construction
Type & style
- Home type: SingleFamily
- Property subtype: Single Family Residence
Materials
- Stone Trim
- Roof: Composition
Condition
- Year built: 2021
Details
- Builder model: Verona II Expanded
- Builder name: Comerio Homes
Utilities & green energy
- Sewer: Public Sewer
- Water: Public
Community & HOA
Community
- Subdivision: Chapel Hill
HOA
- Has HOA: Yes
- Amenities included: Party Room, Play Area, Pool, Trail(s)
- Services included: Curbside Recycle, Trash
- HOA fee: $1,317 annually
- HOA name: Chapel Hill Homes Association
Location
- Region: Overland Park
Financial & listing details
- Tax assessed value: $576,700
- Annual tax amount: $7,742
- Date on market: 4/30/2026
- Listing terms: Cash,Conventional,FHA,VA Loan
- Ownership: Private
- Road surface type: Paved
Price history
| Date | Event | Price |
|---|---|---|
| 6/18/2026 | Sold | -- |
Source:  Heartland MLS as distributed by MLS GRID #2614741 Report a problem Heartland MLS as distributed by MLS GRID #2614741 Report a problem | ||
| 5/18/2026 | Contingent | $665,000$251/sqft |
Source: Heartland MLS as distributed by MLS GRID #2614741 Report a problem | ||
| 4/30/2026 | Listed for sale | $665,000+43.4%$251/sqft |
Source: Heartland MLS as distributed by MLS GRID #2614741 Report a problem | ||
| 5/20/2021 | Sold | -- |
Source: Heartland MLS as distributed by MLS GRID #2239540 Report a problem | ||
| 12/22/2020 | Pending sale | $463,655$175/sqft |
Source: Heartland MLS as distributed by MLS GRID #2239540 Report a problem | ||
Public tax history
| Year | Property taxes | Tax assessment |
|---|---|---|
| 2025 | $7,742 +7.9% | $66,320 +7.5% |
| 2024 | $7,177 +4.8% | $61,686 +6.3% |
| 2023 | $6,848 +9.9% | $58,018 +10.5% |
| 2022 | $6,231 | $52,498 +55.9% |
| 2021 | -- | $33,679 +268.3% |
| 2020 | $1,233 | $9,144 +60% |
| 2019 | -- | $5,714 |
Find assessor info on the county website
Neighborhood: 66221
Nearby homes
- $762,3005 bd4 ba2.7k sqft12806 W 173rd Ter, Overland Park, KS 66221Off Market

- $--4 bd3 ba2.9k sqft17305 Umbra St, Overland Park, KS 66221Sold
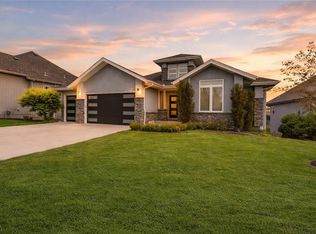
- $752,6004 bd3 ba2.7k sqft17301 Umbra St, Overland Park, KS 66221Off Market
- $746,7004 bd3 ba2.9k sqft17309 Umbra St, Overland Park, KS 66221Off Market
- $850,2004 bd4 ba2.9k sqft12807 W 173rd Ter, Overland Park, KS 66221Off Market
- $853,5004 bd4 ba2.9k sqft12814 W 173rd Ter, Overland Park, KS 66221Off Market
- $685,5004 bd3 ba2.7k sqft17313 Umbra St, Overland Park, KS 66221Off Market
- $--4 bd4 ba3.1k sqft17220 Parkhill St, Overland Park, KS 66221Sold
Nearby schools
GreatSchools rating
- 8/10Prairie Creek Elementary SchoolGrades: PK-5Distance: 2.7 mi
- 5/10Spring Hill Middle SchoolGrades: 6-8Distance: 7.1 mi
- 8/10Spring Hill High SchoolGrades: 9-12Distance: 4.5 mi
Schools provided by the listing agent
- Elementary: Timber Sage
- Middle: Woodland Spring
- High: Spring Hill
Source: Heartland MLS as distributed by MLS GRID. This data may not be complete. We recommend contacting the local school district to confirm school assignments for this home.
Get a cash offer in 3 minutes
Find out how much your home could sell for in as little as 3 minutes with a no-obligation cash offer.
Estimated market value
$665,100
Get a cash offer in 3 minutes
Find out how much your home could sell for in as little as 3 minutes with a no-obligation cash offer.
Estimated market value
$665,100
- Kansas
- Johnson County
- Overland Park
- 66221
- 12802 W 173rd Ter
Nearby cities
Nearby neighborhoods
Nearby zip codes
Other Overland Park Topics
