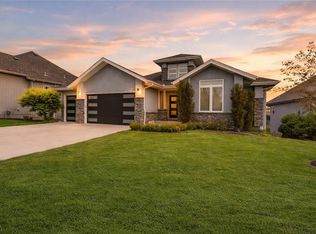
Stunning 1.5 Story floorplan in desirable Chapel Hills. This 5 bed, 4 bath home is less than 2 years old and better than new with tons of upgrades. The front double doors make a grand entrance into the foyer with cathedral ceilings, and custom lighting. The great room boasts a designer ceiling fan, built-in bookcases, a cozy fireplace, hardwoods, and plenty of natural light. Enjoy the gourmet kitchen with a huge island, stainless appliances and walk-in pantry. The dining area walks out onto the screened-in raised patio off the home's large backyard. The main floor office/5th bedroom has wainscoting, new lighting, a feature ceiling and a full bath next door. The primary main floor suite includes coffered ceiling bedroom, spa-like, 5 piece bathroom, extra large closet with built-ins and the attached laundry room. A mudroom finishes of the first level. The gorgeous stairway invites you up to an ensuite bedroom and 2 additional bedrooms with high ceilings, new lighting, walk-in closets and jack and jill bathroom. The 1800 sq foot basement is unfinished for your touch and storage solutions. Three car garage and a deep front setback showcase this home's curb appeal with updated landscaping in front and backyard. Walking distance to the community pools, clubhouse, pickleball court, and Heritage Park Complex featuring a 18 hole golf course, lake, off-leash dog park, walking paths, and equestrian trails. Agent owner. 2022-05-19
This property is off market, which means it's not currently listed for sale or rent on Zillow. This may be different from what's available on other websites or public sources.