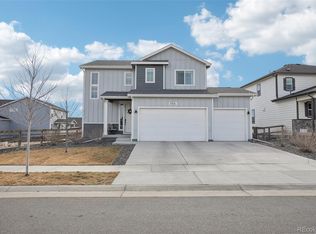
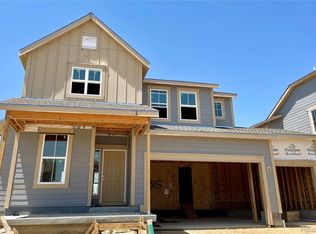
Welcome home to Barefoot Lakes! This beautifully maintained 3-bedroom, 3-bathroom two-story home offers an open and inviting floor plan designed for modern living. The spacious main level features a large kitchen with abundant counter space, ample cabinetry, and an oversized pantry, all flowing seamlessly into the living and dining areas-perfect for entertaining or everyday living.Upstairs, retreat to the luxurious primary suite complete with a spa-inspired 5-piece bathroom featuring upscale finishes and plenty of space to unwind. Two additional bedrooms and baths provide flexibility for family, guests, or a home office.The full unfinished basement offers endless possibilities for future expansion, storage, or customization to fit your needs. Car enthusiasts and hobbyists will appreciate the oversized 3-car garage, while the corner lot location provides added privacy and exceptional curb appeal.Situated directly adjacent to a large neighborhood park, this home offers easy access to outdoor recreation and open space. The xeriscaped backyard provides a beautiful, low-maintenance outdoor living area, allowing you to spend more time enjoying the Barefoot Lakes lifestyle and less time on yard work.Don't miss this opportunity to own a fantastic home in one of the area's most desirable communities!
Accepting backups
$595,000
12803 Bay St, Firestone, CO 80504
3beds
2,540sqft
Single Family Residence
Built in 2022
9,330 Square Feet Lot
$-- Zestimate®
$234/sqft
$90/mo HOA
What's special
Oversized pantryLuxurious primary suiteSpacious main levelAmple cabinetry
- 21 days |
- 513 |
- 43 |
Likely to sell faster than
Zillow last checked:
Listing updated:
Listed by:
Matt Kurtz 970-962-4630,
Group Centerra,
Kurtz-Roup Team 970-663-0700,
Group Centerra
Source: IRES as distributed by MLS GRID,MLS#: 1062277

Facts & features
Interior
Bedrooms & bathrooms
- Bedrooms: 3
- Bathrooms: 3
- Full bathrooms: 2
- 1/2 bathrooms: 1
- Main level bathrooms: 1
Primary bedroom
- Description: Carpet
- Features: 5 Piece Primary Bath
- Level: Upper
- Area: 169 Square Feet
- Dimensions: 13 x 13
Bedroom 2
- Description: Carpet
- Level: Upper
- Area: 110 Square Feet
- Dimensions: 11 x 10
Bedroom 3
- Description: Carpet
- Level: Upper
- Area: 110 Square Feet
- Dimensions: 11 x 10
Dining room
- Description: Wood
- Level: Main
- Area: 126 Square Feet
- Dimensions: 14 x 9
Kitchen
- Description: Wood
- Level: Main
- Area: 150 Square Feet
- Dimensions: 15 x 10
Living room
- Description: Wood
- Level: Main
- Area: 196 Square Feet
- Dimensions: 14 x 14
Study
- Description: Wood
- Level: Main
- Area: 88 Square Feet
- Dimensions: 8 x 11
Heating
- Forced Air
Cooling
- Central Air
Appliances
- Included: Electric Range, Dishwasher, Refrigerator, Microwave
Features
- Eat-in Kitchen, Open Floorplan
- Windows: Window Coverings
- Basement: Unfinished
Interior area
- Total structure area: 1,754
- Total interior livable area: 2,540 sqft
- Finished area above ground: 1,754
Property
Parking
- Total spaces: 3
- Parking features: Attached
- Attached garage spaces: 3
- Details: Attached
Features
- Levels: Two
- Stories: 2
- Patio & porch: Patio
- Exterior features: Sprinkler System
- Fencing: Fenced
Lot
- Size: 9,330 Square Feet
- Features: Corner Lot, Xeriscape, Paved, Curbs, Gutters, Sidewalks
Details
- Parcel number: R8969326
- Zoning: RES
- Special conditions: Private Owner
Construction
Type & style
- Home type: SingleFamily
- Architectural style: Legal Conforming
- Property subtype: Single Family Residence
Materials
- Frame, Stone
- Roof: Composition
Condition
- New construction: No
- Year built: 2022
Utilities & green energy
- Electric: United Power
- Gas: Xcel
- Sewer: Public Sewer
- Water: City
- Utilities for property: Natural Gas Available, Electricity Available
Community & HOA
Community
- Features: Playground, Park, Trail(s)
- Subdivision: Barefoot Lakes Fg #5
HOA
- Has HOA: Yes
- Services included: Common Amenities
- HOA fee: $270 quarterly
Location
- Region: Firestone
Financial & listing details
- Price per square foot: $234/sqft
- Tax assessed value: $537,476
- Annual tax amount: $6,530
- Date on market: 6/19/2026
- Listing terms: Cash,Conventional,FHA,VA Loan
- Electric utility on property: Yes
- Road surface type: Asphalt
Estimated market value
Not available
Estimated sales range
Not available
Not available
Price history
| Date | Event | Price |
|---|---|---|
| 7/1/2026 | Pending sale | $595,000$234/sqft |
Source: | ||
| 6/19/2026 | Listed for sale | $595,000+4.4%$234/sqft |
Source: | ||
| 6/1/2023 | Sold | $569,900$224/sqft |
Source: Public Record Report a problem | ||
| 1/12/2023 | Listed for sale | $569,900$224/sqft |
Source: | ||
Public tax history
| Year | Property taxes | Tax assessment |
|---|---|---|
| 2025 | $5,931 +374.1% | $33,590 -6.8% |
| 2024 | $1,251 -6% | $36,040 +417.1% |
| 2023 | $1,331 +1128.5% | $6,970 -5.8% |
| 2022 | $108 | $7,400 +1074.6% |
| 2021 | -- | $630 |
Find assessor info on the county website
Monthly payment
Est. payment$--/mo
Payment breakdown
Explore the cost of this home by adjusting the details. Changes won't be saved.All calculations are estimates and provided by Zillow, Inc. for informational purposes only. Actual amounts may vary.
HOA fees may include property taxes on listings classified as Co-Ops. Contact the listing agent and/or owner for fee details.
Mortgage interest rates are dependent on a number of factors, including credit score, down payment, and repayment length. Interest rate data provided by Zillow Group Marketplace, Inc. as of 1/1/1970 from various mortgage lenders with which we have lead or other similar arrangements; the Estimated Payment is an average of those rates.
See how much you could borrow to make a competitive offer.
Climate risks
Neighborhood: 80504
Nearby schools
GreatSchools rating
- 9/10Mead Elementary SchoolGrades: PK-5Distance: 4.1 mi
- 8/10Mead Middle SchoolGrades: 6-8Distance: 4.1 mi
- 7/10Mead High SchoolGrades: 9-12Distance: 2.2 mi
Schools provided by the listing agent
- Elementary: Mead
- Middle: Mead
- High: Mead
Source: IRES as distributed by MLS GRID. This data may not be complete. We recommend contacting the local school district to confirm school assignments for this home.
A local agent can set up tours, give advice and negotiate with sellers.
A local lender can help you make sure your offer is ready when you are.
- Colorado
- Weld County
- Firestone
- 80504
- 12803 Bay St