Skip main navigation
Sold for $615,000
  • $615,000

    5406 Sanctuary Avenue, Firestone, CO 80504

    4beds
    2,877sqft
    Single Family Residence
    Built in 2022
    7,647 Square Feet Lot
    $615,300 Zestimate®
    $214/sqft
    $3,357 Estimated rent

    Home value

    $615,300

    $585,000 - $646,000

    $3,357/mo

    Zestimate® history
    Loading
    Loading...

    Owner options

    List your home for rent

    $3,357/mo

    Rent Zestimate®

    Find your next renter with Zillow Rental Manager. Plus, with online applications, you can quickly screen prospective tenants – for free.

    Learn more

    $3,357/mo

    Rent Zestimate®

    Refinance and save

    $3,828/mo

    Est. payment

    Refinancing to a lower rate could help reduce your monthly payments and save thousands over the life of the loan.

    See today's rates

    $3,828/mo

    Est. payment

    Explore your selling options

    Work with a Zillow partner agent

    Leverage their expertise and Zillow's premium Showcase listings to get your home seen by more buyers.

    Get started

    List with your own agent

    Get your home in front of millions of buyers by listing it on Zillow.

    Learn how to do it

    Sell it yourself

    Take full control of how buyers see your home on Zillow by listing For Sale by Owner (FSBO).

    List your home

    What's special

    Additional linen closetSpacious primary suiteInviting main levelUpstairs laundry roomWell-designed mud roomSoaking tubExceptional natural light
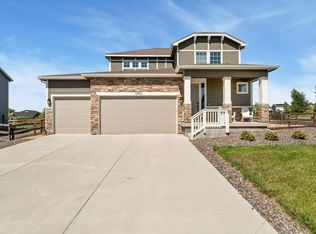
    Welcome to this stunning two-story home in the Barefoot Lakes community of Firestone. Built in 2022, this property blends modern comfort with thoughtful design, offering an open floor plan, exceptional natural light, and spacious living throughout. Step inside to an inviting main level that seamlessly connects the kitchen, dining, and living areas—ideal for everyday living and effortless entertaining. The large kitchen features a huge center island with seating, abundant prep and storage space, and a convenient reach in pantry. Sliding glass doors just off the kitchen open to a beautifully designed concrete patio and a large backyard, providing a wonderful indoor/outdoor flow for gatherings. The well-designed mud room provides direct access to the spacious three car garage, making everyday living especially functional. Just off the mud room—and conveniently connected to the main living spaces—you’ll find a private office that offers exceptional versatility. Whether used for remote work, a quiet library, a playroom, or another creative purpose, this space adds valuable flexibility to the main floor. Upstairs, all four bedrooms are thoughtfully situated together. The spacious primary suite offers a luxurious, spa like 5-piece ensuite with a soaking tub, walk in shower, dual vanities, large walk-in-closet, and an additional linen closet. Three more sizable secondary bedrooms, a full guest bath with dual sinks, and an upstairs laundry room complete the upper level—an uncommon and highly desirable layout. Outside, the expansive backyard provides plenty of space to roam, garden, play, or simply relax. Even more, the home is located directly across the street from a park, adding convenience and outdoor enjoyment right at your doorstep. Barefoot Lakes HOA offers a resort style lifestyle with amenities for all ages, including a community pool, fitness center, and lake access to two large lakes for paddleboarding, kayaking, canoeing, and fishing at six designated spots.

    Zillow last checked:

    Listing updated:

    Listed by:

    David Jimenez 303-517-0345 david@gerhomes.com,

    Greenwood Estates Realty LLC

    Bought with:

    Jennifer Goslau, 100088853

    Coldwell Banker Realty 28

    Source: REcolorado as distributed by MLS GRID,MLS#: 4348182MLS Logo

    Facts & features

    Interior

    Bedrooms & bathrooms
    • Bedrooms: 4
    • Bathrooms: 3
    • Full bathrooms: 2
    • 1/2 bathrooms: 1
    • Main level bathrooms: 2
    Bedroom
    • Features: Primary Suite
    • Level: Upper
    • Area: 169 Square Feet
    • Dimensions: 13 x 13
    Bedroom
    • Level: Upper
    • Area: 156 Square Feet
    • Dimensions: 13 x 12
    Bedroom
    • Level: Upper
    • Area: 100 Square Feet
    • Dimensions: 10 x 10
    Bedroom
    • Level: Upper
    • Area: 120 Square Feet
    • Dimensions: 10 x 12
    Bathroom
    • Features: En Suite Bathroom, Primary Suite
    • Level: Upper
    Bathroom
    • Level: Main
    Bathroom
    • Level: Main
    Dining room
    • Level: Main
    • Area: 140 Square Feet
    • Dimensions: 10 x 14
    Kitchen
    • Level: Main
    • Area: 152 Square Feet
    • Dimensions: 19 x 8
    Laundry
    • Level: Main
    • Area: 64 Square Feet
    • Dimensions: 8 x 8
    Living room
    • Level: Main
    • Area: 182 Square Feet
    • Dimensions: 13 x 14
    Mud room
    • Level: Main
    • Area: 63 Square Feet
    • Dimensions: 9 x 7
    Office
    • Level: Main
    • Area: 100 Square Feet
    • Dimensions: 10 x 10
    Heating
    • Forced Air, Natural Gas
    Cooling
    • Central Air
    Appliances
    • Included: Dishwasher, Disposal, Microwave, Oven, Refrigerator
    • Laundry: In Unit
    Features
    • Built-in Features, Ceiling Fan(s), Eat-in Kitchen, Five Piece Bath, Kitchen Island, Open Floorplan, Pantry, Primary Suite, Walk-In Closet(s)
    • Flooring: Carpet, Tile, Vinyl
    • Windows: Double Pane Windows
    • Basement: Unfinished
    • Number of fireplaces: 1
    • Fireplace features: Gas, Living Room
    Interior area
    • Total structure area: 2,877
    • Total interior livable area: 2,877 sqft
    • Finished area above ground: 2,022
    • Finished area below ground: 0

    Property

    Parking
    • Total spaces: 3
    • Parking features: Garage - Attached
    • Attached garage spaces: 3
    Features
    • Levels: Two
    • Stories: 2
    • Patio & porch: Patio
    • Exterior features: Private Yard
    Lot
    • Size: 7,647 Square Feet
    Details
    • Parcel number: R8969327
    • Special conditions: Standard

    Construction

    Type & style
    • Home type: SingleFamily
    • Property subtype: Single Family Residence
    Materials
    • Frame
    • Roof: Composition
    Condition
    • Year built: 2022

    Utilities & green energy

    • Sewer: Public Sewer
    • Water: Public

    Community & HOA

    Community
    • Security: Carbon Monoxide Detector(s), Smoke Detector(s)
    • Subdivision: Barefoot Lakes
    HOA
    • Has HOA: Yes
    • Amenities included: Fitness Center, Park, Pool, Trail(s)
    • HOA fee: $270 quarterly
    • HOA name: St Vrain Metro District
    • HOA phone: 303-862-8934
    Location
    • Region: Firestone

    Financial & listing details

    • Price per square foot: $214/sqft
    • Tax assessed value: $549,465
    • Annual tax amount: $6,676
    • Date on market: 2/25/2026
    • Listing terms: Cash,Conventional,FHA,VA Loan
    • Exclusions: Seller Personal Property
    • Ownership: Individual
    • Road surface type: Paved

    Price history

    DateEventPrice
    4/15/2026Sold$615,000-1.6%$214/sqft
    Source: REcolorado as distributed by MLS GRID #4348182 Report a problem
    3/3/2026Pending sale$625,000$217/sqft
    Source: REcolorado as distributed by MLS GRID #4348182 Report a problem
    2/25/2026Listed for sale$625,000+8.9%$217/sqft
    Source: REcolorado as distributed by MLS GRID #4348182 Report a problem
    4/19/2023Sold$573,920+3.9%$199/sqft
    Source: Public Record Report a problem
    9/8/2022Listing removed--
    Source: Brookfield Residential Report a problem
    9/2/2022Listed for sale$552,505$192/sqft
    Source: Brookfield Residential Report a problem

    Public tax history

    YearProperty taxesTax assessment
    2026$6,676 +9.8%$33,630 -2.1%
    2025$6,081 +126%$34,340 -6.8%
    2024$2,691 +102.1%$36,860 +95.4%
    2023$1,331 +1128.5%$18,860 +154.9%
    2022$108 $7,400 +1074.6%
    2021-- $630
    Find assessor info on the county website

    Neighborhood: 80504

    Nearby schools

    GreatSchools rating
    Schools provided by the listing agent
    • Elementary: Mead
    • Middle: Mead
    • High: Mead
    • District: St. Vrain Valley RE-1J

    Source: REcolorado as distributed by MLS GRID. This data may not be complete. We recommend contacting the local school district to confirm school assignments for this home.

    Get a cash offer in 3 minutes
    Find out how much your home could sell for in as little as 3 minutes with a no-obligation cash offer.
    Estimated market value
    $615,300
    Get a cash offer in 3 minutes
    Find out how much your home could sell for in as little as 3 minutes with a no-obligation cash offer.
    Estimated market value
    $615,300