**MOVE-IN READY with Scenic Views and AC!! | 5 Bed + 4 Bath | Southern Exposure** Welcome to **Deer Fern Ridge**, a boutique community of 40 thoughtfully designed, detached single-family homes in the heart of Bethany—just 5 minutes from Bethany Village! Built by a trusted local builder, these homes feature stunning architecture, flexible layouts, and designer-curated finishes throughout.The **2842 Plan** offers 3 stories of elevated living with **southern exposure and treetop views**. The open-concept main level is located on the second floor, capturing an abundance of natural light and offering a spacious great room, gourmet kitchen with quartz countertops, walk-in pantry, massive island, and high-end stainless steel appliances. The **covered front deck** provides year-round outdoor enjoyment and incredible views—making those extra stairs worth the reward. With **5 bedrooms and 4 full baths**, this home adapts to your lifestyle. A private bedroom with full bath on the entry level is perfect for guests, multi-gen living, or a quiet home office. Upstairs, the luxurious primary suite features a spa-like bathroom with double sinks, sleek tile flooring, and a large walk-in closet. Two additional bedrooms with Jack-and-Jill bath and laundry complete the top level. Why wait for new construction when you can have this **move-in ready** home now? Experience elevated living with the space, flexibility, and views your lifestyle deserves. **Model Home Open Fri–Sun, 12–5 PM** or book your private tour today! Photos of Model 2842 plan on Lot 11. Pricing and features subject to change. Images for illustration only.*
Sold
$861,485
12803 NW Ramona Ln Lot 19, Portland, OR 97229
5beds
2,842sqft
Residential, Single Family Residence
Built in 2024
4,791 Square Feet Lot
$840,000 Zestimate®
$303/sqft
$4,149 Estimated rent
Home value
$840,000
$790,000 - $890,000
$4,149/mo
Zestimate® history
Owner options
List your home for rent
$4,149/mo
Rent Zestimate®
Find your next renter with Zillow Rental Manager. Plus, with online applications, you can quickly screen prospective tenants – for free.
$4,149/mo
Rent Zestimate®
Refinance and save
$6,220/mo
Est. payment
Refinancing to a lower rate could help reduce your monthly payments and save thousands over the life of the loan.
$6,220/mo
Est. payment
Explore your selling options
Work with a Zillow partner agent
Leverage their expertise and Zillow's premium Showcase listings to get your home seen by more buyers.
Get startedList with your own agent
Get your home in front of millions of buyers by listing it on Zillow.
Learn how to do itSell it yourself
Take full control of how buyers see your home on Zillow by listing For Sale by Owner (FSBO).
List your homeWhat's special
Large walk-in closetLuxurious primary suiteSpa-like bathroomHigh-end stainless steel appliancesCovered front deckMassive islandWalk-in pantry
Zillow last checked:
Listing updated:
Listed by:
Tamiko Warren tamiko@tkrealestategroup.com,
Real Broker,
Charles Getzendaner 503-724-1920,
Real Broker
Bought with:
OR and WA Non Rmls, NA
Non Rmls Broker
Source: RMLS (OR),MLS#: 372184765
Facts & features
Interior
Bedrooms & bathrooms
- Bedrooms: 5
- Bathrooms: 4
- Full bathrooms: 4
- Main level bathrooms: 1
Rooms
- Room types: Bedroom 4, Bedroom 5, Bedroom 2, Bedroom 3, Dining Room, Family Room, Kitchen, Living Room, Primary Bedroom
Primary bedroom
- Features: Closet Organizer, Double Sinks, Ensuite, Quartz, Shower, Soaking Tub, Tile Floor, Walkin Closet, Wallto Wall Carpet
- Level: Upper
- Area: 195
- Dimensions: 15 x 13
Bedroom 2
- Features: Closet, Wallto Wall Carpet
- Level: Upper
- Area: 140
- Dimensions: 14 x 10
Bedroom 3
- Features: Closet, Wallto Wall Carpet
- Level: Upper
- Area: 110
- Dimensions: 11 x 10
Bedroom 4
- Features: Closet, Wallto Wall Carpet
- Level: Main
- Area: 108
- Dimensions: 12 x 9
Bedroom 5
- Features: Ensuite, Walkin Closet, Wallto Wall Carpet
- Level: Lower
- Area: 198
- Dimensions: 18 x 11
Dining room
- Level: Main
- Area: 266
- Dimensions: 14 x 19
Family room
- Features: Deck, Fireplace
- Level: Main
Kitchen
- Features: Disposal, Gas Appliances, Island, Microwave, Pantry, Quartz
- Level: Main
- Area: 140
- Width: 10
Heating
- Forced Air 95 Plus, Fireplace(s)
Cooling
- Central Air
Appliances
- Included: Built In Oven, Convection Oven, Cooktop, Dishwasher, Disposal, Gas Appliances, Microwave, Range Hood, Stainless Steel Appliance(s), Gas Water Heater, Tankless Water Heater
Features
- High Ceilings, Quartz, Soaking Tub, Closet, Walk-In Closet(s), Kitchen Island, Pantry, Closet Organizer, Double Vanity, Shower, Tile
- Flooring: Laminate, Tile, Wall to Wall Carpet
- Windows: Double Pane Windows, Vinyl Frames
- Basement: None
- Number of fireplaces: 1
- Fireplace features: Gas
Interior area
- Total structure area: 2,842
- Total interior livable area: 2,842 sqft
Property
Parking
- Total spaces: 2
- Parking features: Driveway, On Street, Garage Door Opener, Attached
- Attached garage spaces: 2
- Has uncovered spaces: Yes
Features
- Stories: 3
- Patio & porch: Covered Deck, Patio, Porch, Deck
- Exterior features: Yard
- Fencing: Fenced
- Has view: Yes
- View description: Territorial
Lot
- Size: 4,791 Square Feet
- Features: Terraced, Sprinkler, SqFt 3000 to 4999
Details
- Parcel number: R2232291
Construction
Type & style
- Home type: SingleFamily
- Architectural style: Contemporary,NW Contemporary
- Property subtype: Residential, Single Family Residence
Materials
- Cement Siding, Cultured Stone
- Foundation: Slab
- Roof: Composition
Condition
- New Construction
- New construction: Yes
- Year built: 2024
Details
- Warranty included: Yes
Utilities & green energy
- Gas: Gas
- Sewer: Public Sewer
- Water: Public
Community & HOA
Community
- Subdivision: Deer Fern Ridge
HOA
- Has HOA: Yes
- Amenities included: Commons, Maintenance Grounds
- HOA fee: $1,000 annually
- Second HOA fee: $500 one time
Location
- Region: Portland
Financial & listing details
- Price per square foot: $303/sqft
- Annual tax amount: $540
- Date on market: 1/25/2025
- Cumulative days on market: 171 days
- Listing terms: Cash,Conventional,VA Loan
- Road surface type: Paved
Price history
| Date | Event | Price |
|---|---|---|
| 8/22/2025 | Sold | $861,485+0.2%$303/sqft |
Source:  RMLS (OR) #372184765 Report a problem RMLS (OR) #372184765 Report a problem | ||
| 7/15/2025 | Pending sale | $859,950$303/sqft |
Source: RMLS (OR) #372184765 Report a problem | ||
| 6/9/2025 | Price change | $859,950-4.4%$303/sqft |
Source: RMLS (OR) #372184765 Report a problem | ||
| 3/17/2025 | Price change | $899,950-4.3%$317/sqft |
Source: RMLS (OR) #372184765 Report a problem | ||
| 1/29/2025 | Listed for sale | $939,950$331/sqft |
Source: RMLS (OR) #372184765 Report a problem | ||
Public tax history
Tax history is unavailable.
Neighborhood: 97229
Nearby homes
- $999,9505 bd4 ba2.8k sqft12828 NW Ramona Ln LOT 21, Portland, OR 97229Sold
- $875,0006 bd4 ba3.1k sqft12804 NW Ethan Dr, Portland, OR 97229Sold
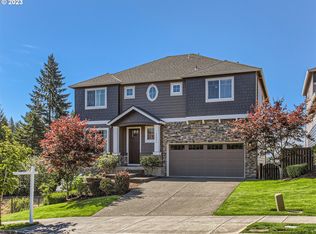
- $879,9505 bd3 ba2.5k sqft12802 NW Ramona Ln LOT 20, Portland, OR 97229Sold

- $1,458,7004 bd4 ba5.1k sqft5440 NW 128th Ter, Portland, OR 97229Off Market
- $747,2004 bd3 ba3.2k sqft12756 NW Ethan Dr, Portland, OR 97229Off Market
- $904,9006 bd4 ba3.4k sqft12826 NW Ethan Dr, Portland, OR 97229Off Market
- $757,1004 bd3 ba3.4k sqft12728 NW Ethan Dr, Portland, OR 97229Off Market
- $853,9005 bd4 ba2.9k sqft12848 NW Ethan Dr, Portland, OR 97229Off Market
Nearby schools
GreatSchools rating
- 7/10Findley Elementary SchoolGrades: K-5Distance: 0.7 mi
- 9/10Tumwater Middle SchoolGrades: 6-8Distance: 2.5 mi
- 9/10Sunset High SchoolGrades: 9-12Distance: 2.2 mi
Schools provided by the listing agent
- Elementary: Findley
- Middle: Tumwater
- High: Sunset
Source: RMLS (OR). This data may not be complete. We recommend contacting the local school district to confirm school assignments for this home.
Get a cash offer in 3 minutes
Find out how much your home could sell for in as little as 3 minutes with a no-obligation cash offer.
Estimated market value
$840,000
Get a cash offer in 3 minutes
Find out how much your home could sell for in as little as 3 minutes with a no-obligation cash offer.
Estimated market value
$840,000
- Oregon
- Washington County
- Portland
- 97229
- 12803 NW Ramona Ln Lot 19
Nearby cities
Nearby neighborhoods
Nearby zip codes
Other Portland Topics
