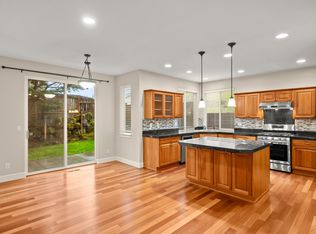
**Stunning New Construction Home in the Heart of Bethany!!** Welcome to the 2885 floor plan, a beautifully designed new construction home in one of Bethany’s most sought-after communities. Built by Riverside Homes, this spacious and thoughtfully designed home offers modern comfort, versatile living spaces, and high-quality craftsmanship. This home features 5 bedrooms, including a guest suite on the main floor for added convenience. The spacious great room and dining area are perfect for entertaining, with an open layout that seamlessly connects to the gourmet kitchen. The kitchen is designed for both style and functionality, featuring a walk-in pantry, built-in ovens, gas cooking, convection cooking, quartz countertops, and beautiful finishes. The primary suite offers a spa-like retreat with a luxurious bath, a walk-in closet, double sinks with quartz counters, and tile flooring. A spacious deck allows for outdoor enjoyment, and additional tech space and ample storage ensure convenience and efficiency throughout the home. Bethany is known for its top-rated schools, parks, trails, and easy access to shopping and dining. This thoughtfully crafted floor plan blends functionality, style, and efficiency, making it an ideal home for modern living. Limited homes are available in this community. Contact us today for pricing, availability, and exclusive incentives.
Sold
Street View
$999,950
12828 NW Ramona Ln Lot 21, Portland, OR 97229
5beds
2,885sqft
Residential, Single Family Residence
Built in 2024
-- sqft lot
$945,600 Zestimate®
$347/sqft
$4,366 Estimated rent
Home value
$945,600
$889,000 - $1.01M
$4,366/mo
Zestimate® history
Owner options
List your home for rent
$4,366/mo
Rent Zestimate®
Find your next renter with Zillow Rental Manager. Plus, with online applications, you can quickly screen prospective tenants – for free.
$4,366/mo
Rent Zestimate®
Refinance and save
$7,124/mo
Est. payment
Refinancing to a lower rate could help reduce your monthly payments and save thousands over the life of the loan.
$7,124/mo
Est. payment
Explore your selling options
Work with a Zillow partner agent
Leverage their expertise and Zillow's premium Showcase listings to get your home seen by more buyers.
Get startedList with your own agent
Get your home in front of millions of buyers by listing it on Zillow.
Learn how to do itSell it yourself
Take full control of how buyers see your home on Zillow by listing For Sale by Owner (FSBO).
List your homeWhat's special
Zillow last checked:
Listing updated:
Listed by:
Tamiko Warren tamiko@tkrealestategroup.com,
Real Broker,
Tasha Cook 949-275-8078,
Real Broker
Bought with:
Iris Zou, 200305037
MORE Realty
Source: RMLS (OR),MLS#: 160268853
Facts & features
Interior
Bedrooms & bathrooms
- Bedrooms: 5
- Bathrooms: 4
- Full bathrooms: 3
- Partial bathrooms: 1
- Main level bathrooms: 2
Rooms
- Room types: Bedroom 4, Bedroom 5, Bedroom 2, Bedroom 3, Dining Room, Family Room, Kitchen, Living Room, Primary Bedroom
Primary bedroom
- Features: Double Sinks, Ensuite, Quartz, Shower, Soaking Tub, Tile Floor, Wallto Wall Carpet
- Level: Upper
- Area: 255
- Dimensions: 17 x 15
Bedroom 2
- Features: Walkin Closet, Wallto Wall Carpet
- Level: Upper
- Area: 132
- Dimensions: 12 x 11
Bedroom 3
- Features: Walkin Closet, Wallto Wall Carpet
- Level: Upper
- Area: 132
- Dimensions: 12 x 11
Bedroom 4
- Features: Closet, Wallto Wall Carpet
- Level: Upper
- Area: 132
- Dimensions: 12 x 11
Bedroom 5
- Features: Ensuite, Shower, Walkin Closet
- Level: Main
- Area: 120
- Dimensions: 12 x 10
Dining room
- Features: Deck, Laminate Flooring
- Level: Main
- Area: 136
- Dimensions: 17 x 8
Family room
- Features: Wallto Wall Carpet
- Level: Upper
- Area: 195
- Dimensions: 15 x 13
Kitchen
- Features: Dishwasher, Disposal, Island, Microwave, Pantry, Double Oven, Laminate Flooring, Quartz, Sink
- Level: Main
- Area: 170
- Width: 10
Heating
- Forced Air 95 Plus
Cooling
- Air Conditioning Ready, Central Air
Appliances
- Included: Built In Oven, Convection Oven, Cooktop, Dishwasher, Disposal, Double Oven, Gas Appliances, Microwave, Plumbed For Ice Maker, Range Hood, Gas Water Heater, Tankless Water Heater
Features
- Quartz, Soaking Tub, Closet, Shower, Walk-In Closet(s), Kitchen Island, Pantry, Sink, Double Vanity, Tile
- Flooring: Laminate, Tile, Wall to Wall Carpet
- Windows: Double Pane Windows, Vinyl Frames
- Basement: Crawl Space
- Number of fireplaces: 1
- Fireplace features: Gas
Interior area
- Total structure area: 2,885
- Total interior livable area: 2,885 sqft
Property
Parking
- Total spaces: 2
- Parking features: Driveway, Garage Door Opener, Attached
- Attached garage spaces: 2
- Has uncovered spaces: Yes
Accessibility
- Accessibility features: Garage On Main, Main Floor Bedroom Bath, Accessibility
Features
- Levels: Two
- Stories: 2
- Patio & porch: Deck
- Exterior features: Yard
- Fencing: Fenced
- Has view: Yes
- View description: Territorial
Lot
- Features: Gentle Sloping, Terraced, Sprinkler, SqFt 7000 to 9999
Details
- Parcel number: New Construction
Construction
Type & style
- Home type: SingleFamily
- Architectural style: NW Contemporary
- Property subtype: Residential, Single Family Residence
Materials
- Cement Siding
- Foundation: Concrete Perimeter
- Roof: Composition
Condition
- New Construction
- New construction: Yes
- Year built: 2024
Details
- Warranty included: Yes
Utilities & green energy
- Gas: Gas
- Sewer: Public Sewer
- Water: Public
- Utilities for property: Cable Connected
Community & HOA
Community
- Subdivision: Deer Fern Ridge
HOA
- Has HOA: Yes
- Amenities included: Commons, Front Yard Landscaping
- HOA fee: $1,000 one time
- Second HOA fee: $500 one time
Location
- Region: Portland
Financial & listing details
- Price per square foot: $347/sqft
- Date on market: 1/27/2025
- Listing terms: Cash,Conventional,VA Loan
- Road surface type: Paved
Price history
| Date | Event | Price |
|---|---|---|
| 3/10/2025 | Sold | $999,950$347/sqft |
Source:  RMLS (OR) #160268853 Report a problem RMLS (OR) #160268853 Report a problem | ||
| 1/29/2025 | Pending sale | $999,950$347/sqft |
Source: RMLS (OR) #160268853 Report a problem | ||
Public tax history
Tax history is unavailable.
Neighborhood: 97229
Nearby homes
- $879,9505 bd3 ba2.5k sqft12802 NW Ramona Ln LOT 20, Portland, OR 97229Sold

- $861,4855 bd4 ba2.8k sqft12803 NW Ramona Ln LOT 19, Portland, OR 97229Sold

- $754,8005 bd3 ba3k sqft5361 NW 128th Ter, Portland, OR 97229Off Market
- $1,458,7004 bd4 ba5.1k sqft5440 NW 128th Ter, Portland, OR 97229Off Market
- $811,7006 bd3 ba3.4k sqft5366 NW 129th Ter, Portland, OR 97229Off Market
- $358,990-- bd-- ba-- sqft12903 NW Tigon Ln, Portland, OR 97229Off Market
- $777,3005 bd3 ba3k sqft5344 NW 129th Ter, Portland, OR 97229Off Market
- $790,0005 bd3 ba3.4k sqft5337 NW 128th Ter, Portland, OR 97229Off Market
Nearby schools
GreatSchools rating
- 7/10Findley Elementary SchoolGrades: K-5Distance: 0.6 mi
- 9/10Tumwater Middle SchoolGrades: 6-8Distance: 2.5 mi
- 9/10Sunset High SchoolGrades: 9-12Distance: 2.2 mi
Schools provided by the listing agent
- Elementary: Findley
- Middle: Tumwater
- High: Sunset
Source: RMLS (OR). This data may not be complete. We recommend contacting the local school district to confirm school assignments for this home.
Get a cash offer in 3 minutes
Find out how much your home could sell for in as little as 3 minutes with a no-obligation cash offer.
Estimated market value
$945,600
Get a cash offer in 3 minutes
Find out how much your home could sell for in as little as 3 minutes with a no-obligation cash offer.
Estimated market value
$945,600
- Oregon
- Washington County
- Portland
- 97229
- 12828 NW Ramona Ln Lot 21
Nearby cities
Nearby neighborhoods
Nearby zip codes
Other Portland Topics
