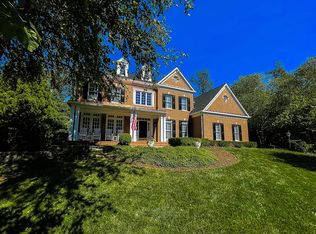
Nestled on a professionally landscaped .83-acre lot in prestigious Oak Hill Reserve, this exceptional 5BD/4.5BA Belmont model with a fully custom two-level addition ('11) offers over 7,000 finished sq/ft of beautifully updated living space across three levels. Your future home is ideally located with easy access to I-66, Route 50, Fairfax County Parkway, the Vienna & Reston Metro stations, Fair Oaks Hospital, Fairfax Corner, Reston Town Center, Fair Lakes & more! The stately exterior showcases an impressive brick front façade extending to the sides, freshly painted ('26) front porch, newly repointed brick walkway ('26), lawn irrigation system, & extensive hardscaping. Outdoor living is elevated with a maintenance-free deck overlooking the private, treed park-like backyard with natural creek, as well as a flagstone patio ('16) featuring a gas firepit & hardscape lighting. The Grand 2-Story Foyer welcomes you inside with a curved hardwood staircase & upgraded chandelier ('26), opening to a sun-filled, open-concept floor plan ideal for entertaining & comfortable living alike. Formal Living & Dining Rooms offer elegant mouldings and hardwood flooring, while the private Study with custom built-ins creates the perfect home office. The side Solarium features updated tile flooring ('13), dramatic tray ceiling & peaceful treed views. The Chef’s Delight Kitchen boasts refreshed 42” cabinetry ('26), gleaming granite countertops, trendy backsplash ('26), expansive center island with barstool overhang, walk-in pantry with custom organization system, & updated stainless appliances (French door fridge ’25 /double ovens with wifi ’25/KitchenAid 5-burner downdraft cooktop ’26/Bosch dishwasher ’24). The Kitchen flows seamlessly into the Breakfast Room, Family Room with soaring ceiling, gas fireplace, & atrium door to the deck, as well as into the impressive Sunroom addition ('11) featuring walls of windows, soaring ceiling, & direct deck access. A Laundry/Mud Room with brand new luxury vinyl tile flooring ('26), utility sink, washer/dryer, & access to the finished 3-car garage, along with a Half Bath with brand new vanity ('26), complete the Main Level. Upstairs, the Primary Suite features double-door entry, soaring tray ceiling, Sitting Room, walk-in closet with custom organization system, & versatile flex space ideal for a nursery, dressing area, or 2nd walk-in closet. The fully renovated spa-like Primary Bath ('26) showcases elegant tile flooring, raised double vanities with quartz, standalone soaking tub, shower with seamless glass door, & water closet. Secondary Bedrooms are generously sized, including an Ensuite Bedroom with updated Full Bath ('26) featuring new tile flooring, raised vanity with quartz, updated fixtures, tub/shower & more. Bedrooms 3 & 4 share a refreshed Full Bath ('26) with double vanity, new quartz countertop, upgraded faucets, fixtures, lighting, & tub/shower with tile surround. The Fully Finished Walk-Out Lower Level provides exceptional versatility with a spacious Recreation Room featuring wet bar and durable luxury vinyl tile flooring, Media Room with built-in speakers (potential use as a 6th Bedroom), dedicated Den/Office with custom built-ins, 5th Bedroom, updated Full Bath ('26) with new luxury vinyl tile flooring & vanity with upgraded quartz countertop, & spacious Storage Room with built-in shelving. Over $425K in upgrades & improvements include: Custom two-level addition ('11), updated roof & select mechanical systems, whole-house generator ('16), 75-gallon water heater ('15), newly sealed driveway ('26), entire home professionally pressure washed ('26), fresh paint throughout most of the home ('26), new neutral carpet throughout ('26), updated interior and exterior lighting ('26), custom built-ins & closet systems, finished garage with epoxy flooring, storage system, new garage doors ('17 / '18), sump pump ('26), and more!
Sold for $2,095,000
$2,095,000
12804 Rose Grove Dr, Herndon, VA 20171
5beds
7,186sqft
Single Family Residence
Built in 2003
0.83 Acres Lot
$2,095,300 Zestimate®
$292/sqft
$6,663 Estimated rent
Home value
$2,095,300
$1.97M - $2.22M
$6,663/mo
Zestimate® history
Owner options
List your home for rent
$6,663/mo
Rent Zestimate®
Find your next renter with Zillow Rental Manager. Plus, with online applications, you can quickly screen prospective tenants – for free.
$6,663/mo
Rent Zestimate®
Refinance and save
$10,700/mo
Est. payment
Refinancing to a lower rate could help reduce your monthly payments and save thousands over the life of the loan.
$10,700/mo
Est. payment
Explore your selling options
Work with a Zillow partner agent
Leverage their expertise and Zillow's premium Showcase listings to get your home seen by more buyers.
Get startedList with your own agent
Get your home in front of millions of buyers by listing it on Zillow.
Learn how to do itSell it yourself
Take full control of how buyers see your home on Zillow by listing For Sale by Owner (FSBO).
List your homeWhat's special
Breakfast roomNewly sealed drivewayExtensive hardscapingNew neutral carpet throughoutLawn irrigation systemNewly repointed brick walkwayNew garage doors
Zillow last checked:
Listing updated:
Listed by:
Angela Smoot 571-330-5554,
Pearson Smith Realty LLC
Bought with:
Avanti Gore, 0225257514
Samson Properties
Source: Bright MLS,MLS#: VAFX2296740
Facts & features
Interior
Bedrooms & bathrooms
- Bedrooms: 5
- Bathrooms: 5
- Full bathrooms: 4
- 1/2 bathrooms: 1
- Main level bathrooms: 1
Rooms
- Room types: Living Room, Dining Room, Primary Bedroom, Bedroom 2, Bedroom 3, Bedroom 4, Bedroom 5, Kitchen, Family Room, Den, Foyer, Breakfast Room, Study, Sun/Florida Room, Laundry, Recreation Room, Solarium, Storage Room, Media Room, Primary Bathroom, Full Bath, Half Bath
Primary bedroom
- Features: Attached Bathroom, Flooring - Carpet, Primary Bedroom - Sitting Area, Walk-In Closet(s), Window Treatments
- Level: Upper
Bedroom 2
- Features: Attached Bathroom, Flooring - Carpet, Window Treatments
- Level: Upper
Bedroom 3
- Features: Attached Bathroom, Flooring - Carpet, Window Treatments
- Level: Upper
Bedroom 4
- Features: Attached Bathroom, Built-in Features, Flooring - Carpet, Window Treatments, Attic - Pull-Down Stairs
- Level: Upper
Bedroom 5
- Features: Flooring - Luxury Vinyl Tile, Recessed Lighting
- Level: Lower
Primary bathroom
- Features: Soaking Tub, Bathroom - Stall Shower, Countertop(s) - Quartz, Double Sink, Flooring - Ceramic Tile, Window Treatments
- Level: Upper
Breakfast room
- Features: Flooring - HardWood, Recessed Lighting
- Level: Main
Den
- Features: Built-in Features, Flooring - Carpet, Recessed Lighting
- Level: Lower
Dining room
- Features: Chair Rail, Crown Molding, Flooring - HardWood, Formal Dining Room
- Level: Main
Family room
- Features: Cathedral/Vaulted Ceiling, Fireplace - Gas, Flooring - Carpet, Recessed Lighting
- Level: Main
Foyer
- Features: Crown Molding, Flooring - HardWood, Walk-In Closet(s)
- Level: Main
Other
- Features: Bathroom - Tub Shower, Countertop(s) - Quartz, Flooring - Ceramic Tile
- Level: Upper
Other
- Features: Bathroom - Tub Shower, Countertop(s) - Quartz, Double Sink, Flooring - Ceramic Tile, Jack and Jill Bathroom
- Level: Upper
Other
- Features: Bathroom - Tub Shower, Flooring - Luxury Vinyl Tile
- Level: Lower
Half bath
- Features: Flooring - HardWood
- Level: Main
Kitchen
- Features: Breakfast Bar, Breakfast Room, Granite Counters, Flooring - HardWood, Kitchen Island, Kitchen - Gas Cooking, Recessed Lighting, Pantry
- Level: Main
Laundry
- Features: Flooring - Luxury Vinyl Tile
- Level: Main
Living room
- Features: Crown Molding, Flooring - HardWood
- Level: Main
Media room
- Features: Flooring - Carpet, Recessed Lighting
- Level: Lower
Recreation room
- Features: Granite Counters, Wet Bar, Flooring - Luxury Vinyl Tile, Recessed Lighting, Window Treatments
- Level: Lower
Other
- Features: Flooring - Ceramic Tile, Ceiling Fan(s)
- Level: Main
Storage room
- Features: Built-in Features, Flooring - Concrete
- Level: Lower
Study
- Features: Built-in Features, Flooring - Carpet, Window Treatments
- Level: Main
Other
- Features: Cathedral/Vaulted Ceiling, Ceiling Fan(s), Flooring - Ceramic Tile, Recessed Lighting
- Level: Main
Heating
- Forced Air, Heat Pump, Humidity Control, Programmable Thermostat, Zoned, Electric, Natural Gas
Cooling
- Ceiling Fan(s), Central Air, Heat Pump, Programmable Thermostat, Zoned, Electric
Appliances
- Included: Down Draft, Dishwasher, Disposal, Dryer, Exhaust Fan, Extra Refrigerator/Freezer, Humidifier, Microwave, Double Oven, Self Cleaning Oven, Oven, Refrigerator, Stainless Steel Appliance(s), Washer, Water Heater, Gas Water Heater
- Laundry: Main Level, Washer In Unit, Dryer In Unit, Laundry Room
Features
- Attic, Soaking Tub, Bathroom - Stall Shower, Bathroom - Tub Shower, Breakfast Area, Built-in Features, Ceiling Fan(s), Chair Railings, Crown Molding, Curved Staircase, Double/Dual Staircase, Family Room Off Kitchen, Open Floorplan, Formal/Separate Dining Room, Kitchen - Gourmet, Kitchen Island, Pantry, Primary Bath(s), Recessed Lighting, Upgraded Countertops, Walk-In Closet(s), Bar, 2 Story Ceilings, 9'+ Ceilings, Dry Wall, Tray Ceiling(s), Vaulted Ceiling(s)
- Flooring: Carpet, Ceramic Tile, Hardwood, Luxury Vinyl, Wood
- Doors: Atrium, French Doors, Insulated
- Windows: Casement, Double Hung, Double Pane Windows, Screens, Transom, Window Treatments
- Basement: Connecting Stairway,Finished,Sump Pump,Walk-Out Access,Windows
- Number of fireplaces: 1
- Fireplace features: Brick, Gas/Propane, Insert, Mantel(s)
Interior area
- Total structure area: 7,186
- Total interior livable area: 7,186 sqft
- Finished area above ground: 4,686
- Finished area below ground: 2,500
Property
Parking
- Total spaces: 7
- Parking features: Storage, Garage Faces Side, Garage Door Opener, Inside Entrance, Driveway, Attached, On Street
- Attached garage spaces: 3
- Uncovered spaces: 4
- Details: Garage Sqft: 704
Accessibility
- Accessibility features: None
Features
- Levels: Two
- Stories: 2
- Patio & porch: Deck, Patio, Porch
- Exterior features: Chimney Cap(s), Extensive Hardscape, Lawn Sprinkler, Stone Retaining Walls
- Pool features: None
- Has view: Yes
- View description: Trees/Woods
Lot
- Size: 0.83 Acres
- Features: Landscaped, Wooded, Private, Stream/Creek
Details
- Additional structures: Above Grade, Below Grade
- Parcel number: 0354 25 0003
- Zoning: 110
- Special conditions: Standard
Construction
Type & style
- Home type: SingleFamily
- Architectural style: Colonial
- Property subtype: Single Family Residence
Materials
- Brick, Vinyl Siding
- Foundation: Concrete Perimeter, Slab
- Roof: Architectural Shingle
Condition
- Excellent
- New construction: No
- Year built: 2003
Details
- Builder model: Belmont with 2-Level Addition
- Builder name: Winchester Homes
Utilities & green energy
- Sewer: Public Sewer
- Water: Public
- Utilities for property: Underground Utilities, Cable, Fiber Optic
Community & HOA
Community
- Security: Carbon Monoxide Detector(s), Exterior Cameras, Security System, Smoke Detector(s)
- Subdivision: Oak Hill Reserve
HOA
- Has HOA: Yes
- Amenities included: Common Grounds
- Services included: Common Area Maintenance, Management, Reserve Funds, Trash
- HOA fee: $115 monthly
- HOA name: OAK HILL RESERVE HOA
Location
- Region: Herndon
Financial & listing details
- Price per square foot: $292/sqft
- Tax assessed value: $1,744,260
- Annual tax amount: $20,163
- Date on market: 5/28/2026
- Listing agreement: Exclusive Right To Sell
- Listing terms: Cash,Conventional,FHA,VA Loan
- Ownership: Fee Simple
Price history
| Date | Event | Price |
|---|---|---|
| 7/6/2026 | Sold | $2,095,000$292/sqft |
Source:  Bright MLS #VAFX2296740 Report a problem Bright MLS #VAFX2296740 Report a problem | ||
| 6/6/2026 | Pending sale | $2,095,000$292/sqft |
Source: Bright MLS #VAFX2296740 Report a problem | ||
| 6/2/2026 | Contingent | $2,095,000$292/sqft |
Source: Bright MLS #VAFX2296740 Report a problem | ||
| 5/28/2026 | Listed for sale | $2,095,000+138%$292/sqft |
Source: Bright MLS #VAFX2296740 Report a problem | ||
| 1/22/2003 | Sold | $880,373$123/sqft |
Source: Public Record Report a problem | ||
Public tax history
| Year | Property taxes | Tax assessment |
|---|---|---|
| 2025 | $19,486 +5.9% | $1,685,630 +6.1% |
| 2024 | $18,406 +3.4% | $1,588,810 +0.7% |
| 2023 | $17,796 +1% | $1,576,990 +2.3% |
| 2022 | $17,622 | $1,541,080 +20.5% |
| 2021 | -- | $1,278,940 +2.2% |
| 2020 | $14,804 +2.1% | $1,250,860 +2.1% |
| 2019 | $14,498 +4% | $1,225,020 +4% |
| 2018 | $13,939 +1.9% | $1,177,780 |
| 2017 | $13,674 +0.2% | $1,177,780 |
| 2016 | $13,645 +3.8% | $1,177,780 |
| 2015 | $13,144 +2% | $1,177,780 +1.7% |
| 2014 | $12,892 | $1,157,780 +4.4% |
| 2013 | -- | $1,109,130 |
| 2012 | -- | $1,109,130 +6.1% |
| 2011 | -- | $1,045,270 +1.9% |
| 2010 | -- | $1,026,270 -6.1% |
| 2009 | -- | $1,092,660 -9.5% |
| 2008 | -- | $1,207,670 +0.6% |
| 2007 | -- | $1,200,090 +531.6% |
| 2003 | -- | $190,000 |
Find assessor info on the county website
Neighborhood: 20171
Nearby homes
- $1,530,1004 bd3 ba5k sqft12802 Rose Grove Dr, Herndon, VA 20171Off Market

- $1,946,4005 bd5 ba6.9k sqft12806 Rose Grove Dr, Herndon, VA 20171Off Market
- $1,894,2004 bd5 ba7.1k sqft12807 Rose Grove Dr, Herndon, VA 20171Off Market
- $2,040,9004 bd5 ba6.3k sqft12805 Rose Grove Dr, Herndon, VA 20171Off Market
- $2,044,5006 bd5 ba5.4k sqft12861 Sunny Fields Ln, Herndon, VA 20171Off Market
- $2,022,0006 bd5 ba6.5k sqft12800 Rose Grove Dr, Oak Hill, VA 20171Off Market
- $862,0004 bd2 ba1.3k sqft12830 Oxon Rd, Herndon, VA 20171Off Market
- $1,726,3004 bd4 ba4.2k sqft12803 Rose Grove Dr, Oak Hill, VA 20171Off Market
Nearby schools
GreatSchools rating
- 9/10Crossfield Elementary SchoolGrades: PK-6Distance: 1.9 mi
- 9/10Carson Middle SchoolGrades: 7-8Distance: 2.5 mi
- 9/10Oakton High SchoolGrades: 9-12Distance: 6 mi
Schools provided by the listing agent
- Elementary: Crossfield
- Middle: Carson
- High: Oakton
- District: Fairfax County Public Schools
Source: Bright MLS. This data may not be complete. We recommend contacting the local school district to confirm school assignments for this home.
Get a cash offer in 3 minutes
Find out how much your home could sell for in as little as 3 minutes with a no-obligation cash offer.
Estimated market value
$2,095,300
Get a cash offer in 3 minutes
Find out how much your home could sell for in as little as 3 minutes with a no-obligation cash offer.
Estimated market value
$2,095,300
- Virginia
- Fairfax County
- Herndon
- 20171
- 12804 Rose Grove Dr
Nearby cities
Nearby neighborhoods
Nearby zip codes
Other Herndon Topics
