Skip main navigation
Off market
Street View
  • $1,894,200

    12807 Rose Grove Dr, Herndon, VA 20171

    4beds
    7,100sqft
    SingleFamily
    Built in 2002
    0.83 Acres Lot
    $1,894,200 Zestimate®
    $267/sqft
    $5,781 Estimated rent

    Home value

    $1,894,200

    $1.80M - $2.01M

    $5,781/mo

    Zestimate® history
    Loading
    Loading...

    Owner options

    List your home for rent

    $5,781/mo

    Rent Zestimate®

    Find your next renter with Zillow Rental Manager. Plus, with online applications, you can quickly screen prospective tenants – for free.

    Learn more

    $5,781/mo

    Rent Zestimate®

    Refinance and save

    $11,712/mo

    Est. payment

    Refinancing to a lower rate could help reduce your monthly payments and save thousands over the life of the loan.

    See today's rates

    $11,712/mo

    Est. payment

    Explore your selling options

    Work with a Zillow partner agent

    Leverage their expertise and Zillow's premium Showcase listings to get your home seen by more buyers.

    Get started

    List with your own agent

    Get your home in front of millions of buyers by listing it on Zillow.

    Learn how to do it

    Sell it yourself

    Take full control of how buyers see your home on Zillow by listing For Sale by Owner (FSBO).

    List your home

    What's special

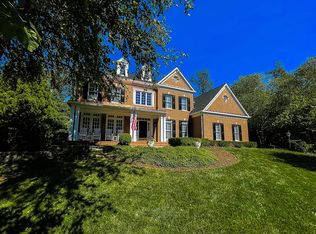
    YOU CAN HAVE IT ALL -Superb Craftsmanship, Fine Attention to Detail , 3 Side Brick CUSTOMIZED RANDALL w 3 Car Side Load Garage w BRAND NEW STEEL INSULATED DOORS. This 4 Bed, 4.5 BA 6000+ sq ft OAK HILL RESERVE home is perfect for the discriminating buyer who wants convenience & access to amenities but also a Quiet Retreat perfect for working from home. Nestled on .83 acres, home features a large grassy lawn & beautifully maintained landscape for privacy and year-round wooded views. From the stately double door entry and first steps into the elegant 2-story foyer with overlooking balconies, one immediately notices the details that make this home special - floor to ceiling windows, transoms, hardwood flooring, plantation shutters, wood blinds, oversized crown molding and lots of amenities & upgrades. This is an Entertainer's Dream Home - Imagine Soft Music piped into the Formal Living & Dining Areas w/ attached bar area serving both rooms. The Surround Sound feature is found on the entire main level, and on the lower level too -maybe you want a more upbeat sound while entertaining friends or family in the Oversized Kitchen which features a large granite center island w/ cooktop, separate prep sink, & room for seating. Kitchen has stainless appliances - double oven, new smart technology Bosch fridge and a Separate Pantry. The Breakfast room features floor to ceiling windows w/ Plantation Shutters for Evening Privacy, providing views to the lovely tiered patio and beautiful yard. The outdoor entertainment areas can be accessed from a door off the breakfast area & the adjoining two-level Family Room or from LL walkup. The family gathering room is cozy with Floor to Ceiling FlagStone Gas Fireplace & 2nd staircase & overlook balcony from above. The Main Level also has an office with built in cabinetry, a separate conservatory/sun room and all rooms feature walls of windows for light-filled rooms. Moving Upstairs, No Details have been overlooked in the Primary Bedroom Suite - Beautiful Black Walnut Hardwood Floors, Plantation Shutters, Crown Molding and Trim work w Tray Ceiling, Sitting Area with Expanse of Window Overlooking Rear Yard, Dual Walk-In Closets wCalifornia Closet Systems, Dressing Area, The EnSuite Bath features Heated Floors, Custom Cabinets, Oversized Vanity with Dual Sinks, Additional Furniture Grade Cabinet with Glass Doors, Separate Soaking Tub & Large Oversized Shower with Rohl Fixtures & Rain Head. Beside the owner's suite, there are 3 additional bedrooms; one perfect for guests with ensuite bath! The two other bedrooms have large walk-in closets & share a large spa-like bath w/ oversized walk in shower, quartz countertops & upgraded tile. This same level of detail is also found on the Lower Level, which offers more room for recreation & entertaining! Beautiful custom built-in bar has plenty of seating - watch a game of billiards, a game/movie on the large projection screen in the media area or both! The full use bar has sink, 2nd dishwasher, beverage fridge, Uline Icemaker & microwave and abundance of storage for glassware . For the gaming crowd who wish to get away from the party, there is an additional media room and for extended stays, there is another den/au-pair or potential in-law suite w full bath & shower that was tastefully remodeled in 2019. As if there were not enough amenities, there is a roomy in-home gym w wall-mounted tv. All of the WALL MOUNTED TVs, Projector and Projection Screen convey with the home. Finally, there is an oversized storage & utility room w/ an additional full-sized fridge, and the 3rd HVAC system serving the home. TRULY A HIDDEN GEM! - located in a sought after neighborhood conveniently located near shopping, restaurants, Dulles International Airport, all the major commuter routes, both Orange and Silver Line Metros and the Tech Corridor & accessible to miles of walking/biking trails.

    This property is not currently displayed as for sale or rent on Zillow. This may be different from what's on other websites or public sources.

    Facts & features

    Interior

    Bedrooms & bathrooms
    • Bedrooms: 4
    • Bathrooms: 5
    • Full bathrooms: 4
    • 1/2 bathrooms: 1
    Heating
    • Other
    Cooling
    • Central
    Appliances
    • Included: Dishwasher, Dryer, Microwave, Refrigerator, Washer
    Features
    • Ceiling Fan(s), Kitchen Island, Window Treatments, Pantry, Recessed Lighting, Walk-In Closet(s), Eat-in Kitchen, Crown Molding, Wood Floors, Bar, Butlers Pantry, Wet/Dry Bar, Sprinkler System, Formal/Separate Dining Room, Upgraded Countertops, Kitchen - Table Space, Floor Plan - Traditional, Kitchen - Gourmet, Family Room Off Kitchen, Chair Railings, Curved Staircase, Double/Dual Staircase
    • Flooring: Tile, Carpet, Hardwood, Linoleum / Vinyl
    • Has fireplace: Yes
    Interior area
    • Total interior livable area: 7,100 sqft
    • Finished area below ground: 2255

    Property

    Parking
    • Total spaces: 7
    • Parking features: Garage - Attached
    Features
    • Exterior features: Brick
    Lot
    • Size: 0.83 Acres
    Details
    • Parcel number: 0354250013
    • Special conditions: Standard

    Construction

    Type & style
    • Home type: SingleFamily
    • Architectural style: Colonial
    Materials
    • brick
    • Roof: Other
    Condition
    • Year built: 2002

    Community & HOA

    HOA
    • Has HOA: Yes
    • HOA fee: $95 monthly
    Location
    • Region: Herndon

    Financial & listing details

    • Price per square foot: $267/sqft
    • Tax assessed value: $1,671,960
    • Annual tax amount: $19,328

    Price history

    DateEventPrice
    7/31/2023Sold$1,675,000+1.5%$236/sqft
    Source: Bright MLS #VAFX2135396 Report a problem
    7/17/2023Contingent$1,649,990$232/sqft
    Source: Bright MLS #VAFX2135396 Report a problem
    7/8/2023Listed for sale$1,649,990+20%$232/sqft
    Source: Bright MLS #VAFX2135396 Report a problem
    11/4/2020Sold$1,375,000$194/sqft
    Source: Public Record Report a problem
    10/8/2020Pending sale$1,375,000$194/sqft
    Source: Long & Foster Real Estate, Inc. #VAFX1151204 Report a problem
    10/5/2020Listed for sale$1,375,000$194/sqft
    Source: Long & Foster Real Estate, Inc. #VAFX1151204 Report a problem
    9/28/2020Pending sale$1,375,000$194/sqft
    Source: Long & Foster Real Estate, Inc. #VAFX1151204 Report a problem
    9/20/2020Price change$1,375,000-1.8%$194/sqft
    Source: Long & Foster Real Estate, Inc. #VAFX1151204 Report a problem
    9/9/2020Listed for sale$1,399,995+57.7%$197/sqft
    Source: Long & Foster Real Estate, Inc. #VAFX1151204 Report a problem
    12/13/2002Sold$887,718$125/sqft
    Source: Public Record Report a problem

    Public tax history

    YearProperty taxesTax assessment
    2025$19,328 +5.8%$1,671,960 +6.1%
    2024$18,261 +3.6%$1,576,270 +1%
    2023$17,621 +1.4%$1,561,410 +2.8%
    2022$17,374 $1,519,400 +20.4%
    2021-- $1,261,730 +3.5%
    2020$14,421 $1,218,490
    2019$14,421 +4%$1,218,490 +4%
    2018$13,865 +1.9%$1,171,560
    2017$13,602 +0.2%$1,171,560
    2016$13,573 +3.8%$1,171,560
    2015$13,075 +2%$1,171,560 +1.7%
    2014$12,823 $1,151,560 +4.4%
    2013-- $1,103,150
    2012-- $1,103,150 +1.3%
    2011-- $1,089,230 +1.9%
    2010-- $1,068,950 -6%
    2009-- $1,137,110 -7.9%
    2008-- $1,234,810
    2007-- $1,234,810 +56.1%
    2003-- $791,100
    2002-- --
    Find assessor info on the county website

    Neighborhood: 20171

    Nearby schools

    GreatSchools rating
    Schools provided by the listing agent
    • Elementary: CROSSFIELD
    • Middle: CARSON
    • High: OAKTON
    • District: FAIRFAX COUNTY PUBLIC SCHOOLS

    Source: The MLS. This data may not be complete. We recommend contacting the local school district to confirm school assignments for this home.

    Get a cash offer in 3 minutes
    Find out how much your home could sell for in as little as 3 minutes with a no-obligation cash offer.
    Estimated market value
    $1,894,200
    Get a cash offer in 3 minutes
    Find out how much your home could sell for in as little as 3 minutes with a no-obligation cash offer.
    Estimated market value
    $1,894,200