Skip main navigation
Sold
  • Listed by: RE/MAX Metro Realty, Inc.
    Bought with: Redfin
    $720,000

    12804 SE 226th Place, Kent, WA 98031

    5beds
    2,760sqft
    Single Family Residence
    Built in 2006
    4,042.37 Square Feet Lot
    $728,700 Zestimate®
    $261/sqft
    $3,975 Estimated rent

    Home value

    $728,700

    $692,000 - $765,000

    $3,975/mo

    Zestimate® history
    Loading
    Loading...

    Owner options

    List your home for rent

    $3,975/mo

    Rent Zestimate®

    Find your next renter with Zillow Rental Manager. Plus, with online applications, you can quickly screen prospective tenants – for free.

    Learn more

    $3,975/mo

    Rent Zestimate®

    Refinance and save

    $4,382/mo

    Est. payment

    Refinancing to a lower rate could help reduce your monthly payments and save thousands over the life of the loan.

    See today's rates

    $4,382/mo

    Est. payment

    Explore your selling options

    Work with a Zillow partner agent

    Leverage their expertise and Zillow's premium Showcase listings to get your home seen by more buyers.

    Get started

    List with your own agent

    Get your home in front of millions of buyers by listing it on Zillow.

    Learn how to do it

    Sell it yourself

    Take full control of how buyers see your home on Zillow by listing For Sale by Owner (FSBO).

    List your home

    What's special

    Laundry roomSpacious walk-in pantryNewer roofShared parkDurable engineered hardwood floorsFormal living
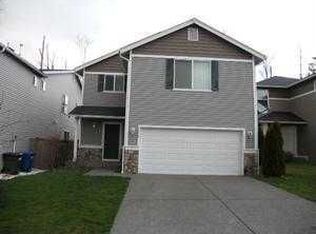
    Welcome to your AIR CONDITIONED paradise! This 5-bed, 2.5-bath gem in Shadowbrook Ridge/Fern Crest West is a true find. Enjoy a family room, formal living and dining areas, and a kitchen with a spacious walk-in pantry and laundry room. Upstairs, discover 5 bedrooms, including a palatial primary suite. The main level boasts durable engineered hardwood floors. The kitchen gleams with quartz countertops. Newer roof and new refrigerator, washer, and dryer Walk to Sunrise Elementary and parks. Easy access to shopping, and restaurants. Don't miss the community's green belt and shared park with sport court and play area. Welcome to comfort, convenience, and community!

    Zillow last checked:

    Listing updated:

    Listed by:

    Bonnie A. Beddall,

    RE/MAX Metro Realty, Inc.,

    Bonnie A. Beddall,

    Associates Network, Inc.

    Bought with:

    Kappie Durr, 115257

    Redfin

    Source: NWMLS as distributed by MLS GRID,MLS#: 2073339MLS Logo

    Facts & features

    Interior

    Bedrooms & bathrooms
    • Bedrooms: 5
    • Bathrooms: 3
    • Full bathrooms: 2
    • 1/2 bathrooms: 1
    Primary bedroom
    • Level: Second
    Bedroom
    • Level: Second
    Bedroom
    • Level: Second
    Bedroom
    • Level: Second
    Bedroom
    • Level: Second
    Bathroom full
    • Level: Second
    Bathroom full
    • Level: Second
    Other
    • Level: Main
    Den office
    • Level: Second
    Dining room
    • Level: Main
    Entry hall
    • Level: Main
    Family room
    • Level: Main
    Kitchen with eating space
    • Level: Main
    Living room
    • Level: Main
    Utility room
    • Level: Main
    Heating
    • Fireplace, Forced Air, Heat Pump, Natural Gas
    Cooling
    • HEPA Air Filtration
    Appliances
    • Included: Dishwasher_, Dryer, GarbageDisposal_, Refrigerator_, StoveRange_, Washer, Dishwasher, Garbage Disposal, Refrigerator, StoveRange, Water Heater: gas, Water Heater Location: garage
    Features
    • Bath Off Primary, Dining Room
    • Flooring: Engineered Hardwood, Vinyl, Carpet
    • Windows: Double Pane/Storm Window
    • Basement: None
    • Number of fireplaces: 1
    • Fireplace features: Gas, Lower Level: 1, Fireplace
    Interior area
    • Total structure area: 2,760
    • Total interior livable area: 2,760 sqft

    Property

    Parking
    • Total spaces: 2
    • Parking features: Attached Garage
    • Attached garage spaces: 2
    Features
    • Levels: Two
    • Stories: 2
    • Entry location: Main
    • Patio & porch: Wall to Wall Carpet, Bath Off Primary, Double Pane/Storm Window, Dining Room, Walk-In Closet(s), Walk-In Pantry, Fireplace, Water Heater
    Lot
    • Size: 4,042 sqft
    • Features: Curbs, Paved, Sidewalk, Fenced-Partially, Gas Available, High Speed Internet, Patio
    • Topography: Level
    • Residential vegetation: Garden Space
    Details
    • Parcel number: 2517100760
    • Special conditions: Standard

    Construction

    Type & style
    • Home type: SingleFamily
    • Property subtype: Single Family Residence
    Materials
    • Metal/Vinyl
    • Roof: Composition
    Condition
    • Year built: 2006

    Utilities & green energy

    • Electric: Company: PSE
    • Sewer: Sewer Connected, Company: Soos Creek
    • Water: Public, Company: Soos Creek
    • Utilities for property: Xfinity, Xfinity

    Community & neighborhood

    Location
    • Region: Kent
    • Subdivision: Kent

    HOA & financial

    HOA
    • HOA fee: $45 monthly
    • Association phone: 253-852-3000

    Other

    Other facts
    • Listing terms: Conventional,FHA,VA Loan
    • Cumulative days on market: 1000 days

    Price history

    DateEventPrice
    7/19/2023Sold$720,000$261/sqft
    Source: NWMLS as distributed by MLS GRID #2073339 Report a problem
    6/15/2023Pending sale$720,000$261/sqft
    Source: NWMLS as distributed by MLS GRID #NWM2073339 Report a problem
    6/9/2023Price change$720,000-2%$261/sqft
    Source: NWMLS as distributed by MLS GRID #NWM2073339 Report a problem
    5/26/2023Listed for sale$735,000+40%$266/sqft
    Source: NWMLS as distributed by MLS GRID #NWM2073339 Report a problem
    6/19/2020Sold$525,000+5.2%$190/sqft
    Source: NWMLS as distributed by MLS GRID #1602472 Report a problem
    5/20/2020Pending sale$499,000$181/sqft
    Source: Samson Realty LLC #1602472 Report a problem
    5/17/2020Listed for sale$499,000+66.3%$181/sqft
    Source: Samson Realty LLC #1602472 Report a problem
    4/25/2013Sold$300,000+1.7%$109/sqft
    Source: NWMLS as distributed by MLS GRID #441788 Report a problem
    3/23/2013Pending sale$294,950$107/sqft
    Source: John L Scott Real Estate #441788 Report a problem
    3/19/2013Price change$294,950-1.7%$107/sqft
    Source: John L Scott Real Estate #441788 Report a problem
    3/5/2013Listed for sale$299,950$109/sqft
    Source: John L Scott Real Estate #441788 Report a problem
    2/28/2013Pending sale$299,950$109/sqft
    Source: John L Scott Real Estate #441788 Report a problem
    2/14/2013Price change$299,950-7.7%$109/sqft
    Source: John L Scott Real Estate #441788 Report a problem
    1/28/2013Listed for sale$324,950-17.6%$118/sqft
    Source: John L Scott Real Estate #441788 Report a problem
    10/4/2006Sold$394,213$143/sqft
    Source: Public Record Report a problem

    Public tax history

    YearProperty taxesTax assessment
    2025$7,456 +10.7%$685,000 +3.9%
    2024$6,736 +9.1%$659,000 +14.2%
    2023$6,174 -7.7%$577,000 -9.1%
    2022$6,690 +4.9%$635,000 +19.6%
    2021$6,376 +12.4%$531,000 +18.5%
    2020$5,673 +3.3%$448,000 +3.5%
    2019$5,490 +10.5%$433,000 +5.9%
    2018$4,969 -8.6%$409,000 +0.7%
    2017$5,437 +32.6%$406,000 +17%
    2016$4,101 $347,000 +7.8%
    2015$4,101 $322,000 +13.8%
    2014$4,101 $283,000 +15.5%
    2013$4,101 $245,000 +14.5%
    2012-- $214,000 -13%
    2011-- $246,000 -15.2%
    2010-- $290,000
    2009-- $290,000 +55.9%
    2007-- $186,000

    Find assessor info on the county website

    Neighborhood: East Hill-Meridian

    Nearby schools

    GreatSchools rating
    Get a cash offer in 3 minutes
    Find out how much your home could sell for in as little as 3 minutes with a no-obligation cash offer.
    Estimated market value
    $728,700
    Get a cash offer in 3 minutes
    Find out how much your home could sell for in as little as 3 minutes with a no-obligation cash offer.
    Estimated market value
    $728,700