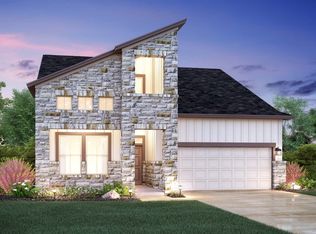
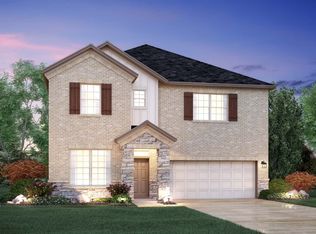
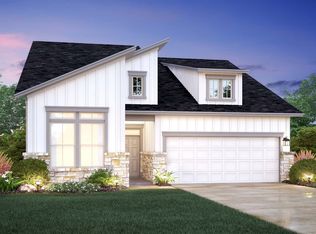
Delight yourself in the Devon floorplan, part of the Capital Series by M/I Homes. This single-story, 1,438 square foot home includes 3 bedrooms, 2 bathrooms, and a front-entry, 2-car garage. Plus, this home sits on a private homesite with no rear neighbors!Be welcomed into the foyer by the wood-look flooring that stretches throughout the main living areas of this home. A bedroom and full bathroom with Wavy White Granite countertops and Poplar Ebony shaker-style cabinets are situated just off the foyer. Bedroom 3 is just to the side as you are entering into the heart of the home, the kitchen dining room, and family room. This bright kitchen is equipped to help you up your cooking game with impressive included features like sleek Wavy White Granite countertops, custom 42" Poplar Ebony shaker-style cabinets along the walls and under the island, stainless steel appliances, an upgraded Catch Ice Gloss backsplash, under-cabinet lighting, and a roomy pantry. Plus, this home includes an upgraded side-by-side refrigerator. Take advantage of the extra storage closet opposite the kitchen as an extra pantry, coat closet, cleaning supplies storage, or anything you need to hide away. The kitchen flows effortlessly into the dining room and family room, making entertaining a breeze. The 3 large windows at the back of the family room let in plenty of natural light into this open-concept space. Enter your backyard from the door at the back of the family room. Summer nights on the ...
This property is off market, which means it's not currently listed for sale or rent on Zillow. This may be different from what's available on other websites or public sources.