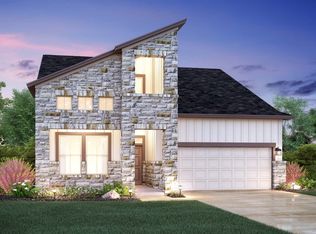
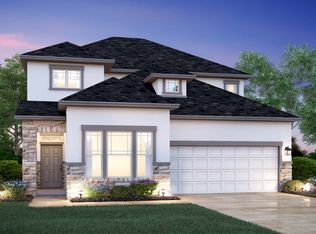
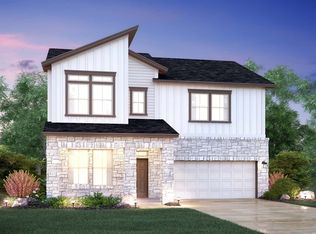
Delight yourself in our Devon floorplan, part of the Capital Series of M/I Homes. This 1,431 square feet single-story home includes 2 bedrooms, 2 full baths, a study, and a 2-car garage. This is a perfect home for empty nesters wanting to downsize, or for first-time homeowners.Enter this cozy home from the covered front porch entry and stand in the foyer. You will appreciate the high ceilings and sense of style that can be found throughout this beautiful home. This home includes 8-foot doors, 5 ¼ inch baseboards, and blinds on all windows.Upgraded rustic grey wood-look tile flooring called Cabin Denali flows to the left and into the guest bathroom. The bathroom, which sits between the first bedroom and the study, includes a shower and tub combo, upgraded snow white shaker-style cabinets with black pull hardware, and upgraded Grey Expo Silestone® counters. All design features were chosen not just for their good looks and durability, but also for their long lasting quality.The first bedroom is off the foyer and to the left of the bathroom. It includes stone colored Shaw® carpeting, large windows that bring in natural lighting, window coverings/blinds for privacy, and a closet.In need of a private office? A room for meditation, yoga, or exercise? A library or music room? The study, which is down the hall, can be anything you need it to be! It includes the same lovely upgraded wood-look tile flooring, calming neutral wall paint, and double doors. If you don&...
This property is off market, which means it's not currently listed for sale or rent on Zillow. This may be different from what's available on other websites or public sources.