Virtually Staged. Welcome to this stately home in coveted Carrollwood Village, nestled quietly on a cul-de-sac in the exclusive Culbreath Oaks community. This fantastic home boasts gorgeous formal living and dining rooms, perfect for entertaining large gatherings! The thoughtful triple split floor plan offers five-bedrooms and three-bath that ensure privacy for everyone! The soaring ceilings throughout along with ALL NEW WINDOWS AND DOORS make this Carrollwood masterpiece a must see! BRAND NEW ROOF, ALL NEW PAINT INSIDE & OUT along with colorful new landscape package and irrigation invite a turn key opportunity for the new homeowner! Your kitchen enjoys quartz counters, stainless steel appliances and a convenient breakfast bar along with eat in space too! The heart of the home is completed by a wonderful new skylight, which makes mornings just a bit brighter! Just off the kitchen you'll discover a perfect little hide-away wine room featuring 4 HAIER WINE CHILLERS! The open floor plan spills effortlessly into the grand family room featuring an elegant wood-burning fireplace, while the new sliders provide private views of your premium homesite that's over 1/4 acre! The Owner's Suite is truly a resort experience with a closet organization system, generous sized bath featuring double sinks, endless quartz counters, luxury soaking tub and separate shower. Den or 5th bedroom is situated right off the grand foyer entry, making a perfect home office opportunity! Guest rooms are all nicely sized and convenient baths for everyone, no matter how large your family is! Experience serenity on your expansive rear screened lanai offering quiet morning views and lively alfresco dinner parties! It's the perfect retreat after a long day. This is a rare opportunity, don’t miss your chance to own this Carrollwood masterpiece!
Sold for $680,000
$680,000
12804 WALLINGFORD DRIVE, TAMPA, FL 33624
5beds
2,701sqft
Single Family Residence
Built in 1992
0.27 Acres Lot
$679,900 Zestimate®
$252/sqft
$3,630 Estimated rent
Home value
$679,900
$639,000 - $721,000
$3,630/mo
Zestimate® history
Owner options
List your home for rent
$3,630/mo
Rent Zestimate®
Find your next renter with Zillow Rental Manager. Plus, with online applications, you can quickly screen prospective tenants – for free.
$3,630/mo
Rent Zestimate®
Refinance and save
$4,665/mo
Est. payment
Refinancing to a lower rate could help reduce your monthly payments and save thousands over the life of the loan.
$4,665/mo
Est. payment
Explore your selling options
Work with a Zillow partner agent
Leverage their expertise and Zillow's premium Showcase listings to get your home seen by more buyers.
Get startedList with your own agent
Get your home in front of millions of buyers by listing it on Zillow.
Learn how to do itSell it yourself
Take full control of how buyers see your home on Zillow by listing For Sale by Owner (FSBO).
List your homeWhat's special
Brand new roofEndless quartz countersOpen floor planSoaring ceilings throughoutTriple split floor planConvenient breakfast barWonderful new skylight
Zillow last checked:
Listing updated:
Listed by:
Kim Cash 813-908-8788,
BHHS FLORIDA PROPERTIES GROUP 813-908-8788
Bought with:
Non-Member Agent
STELLAR NON-MEMBER OFFICE
Source: Stellar MLS,MLS#: TB8488688 Originating MLS: Suncoast Tampa
Originating MLS: Suncoast Tampa
Facts & features
Interior
Bedrooms & bathrooms
- Bedrooms: 5
- Bathrooms: 3
- Full bathrooms: 3
Rooms
- Room types: Family Room, Dining Room, Living Room, Utility Room
Primary bedroom
- Features: Walk-In Closet(s)
- Level: First
- Area: 255 Square Feet
- Dimensions: 17x15
Bedroom 2
- Features: Built-in Closet
- Level: First
- Area: 165 Square Feet
- Dimensions: 15x11
Bedroom 3
- Features: Built-in Closet
- Level: First
- Area: 132 Square Feet
- Dimensions: 12x11
Bedroom 4
- Features: Built-in Closet
- Level: First
- Area: 132 Square Feet
- Dimensions: 12x11
Bedroom 5
- Features: Built-in Closet
- Level: First
- Area: 132 Square Feet
- Dimensions: 12x11
Dinette
- Level: First
- Area: 54 Square Feet
- Dimensions: 9x6
Dining room
- Level: First
- Area: 143 Square Feet
- Dimensions: 13x11
Family room
- Level: First
- Area: 361 Square Feet
- Dimensions: 19x19
Kitchen
- Level: First
- Area: 104 Square Feet
- Dimensions: 13x8
Living room
- Features: Ceiling Fan(s)
- Level: First
- Area: 196 Square Feet
- Dimensions: 14x14
Utility room
- Level: First
- Area: 55 Square Feet
- Dimensions: 11x5
Heating
- Central
Cooling
- Central Air
Appliances
- Included: Dishwasher, Dryer, Microwave, Range, Refrigerator, Washer
- Laundry: Inside, Laundry Room
Features
- Ceiling Fan(s), High Ceilings, Stone Counters, Thermostat, Walk-In Closet(s)
- Flooring: Carpet, Marble
- Doors: Sliding Doors
- Windows: Skylight(s), Window Treatments
- Has fireplace: Yes
- Fireplace features: Family Room, Wood Burning
Interior area
- Total structure area: 3,317
- Total interior livable area: 2,701 sqft
Property
Parking
- Total spaces: 2
- Parking features: Garage Door Opener
- Attached garage spaces: 2
Features
- Levels: One
- Stories: 1
- Patio & porch: Rear Porch, Screened
- Exterior features: Rain Gutters, Sidewalk
Lot
- Size: 0.27 Acres
- Dimensions: 90 x 130
- Features: Cul-De-Sac, Oversized Lot, Sidewalk
- Residential vegetation: Mature Landscaping, Trees/Landscaped
Details
- Parcel number: U0828180XG00000100015.0
- Zoning: RSC-6
- Special conditions: None
Construction
Type & style
- Home type: SingleFamily
- Architectural style: Contemporary
- Property subtype: Single Family Residence
Materials
- Block
- Foundation: Slab
- Roof: Shingle
Condition
- New construction: No
- Year built: 1992
Utilities & green energy
- Sewer: Public Sewer
- Water: Public
- Utilities for property: BB/HS Internet Available, Electricity Connected, Street Lights, Underground Utilities, Water Connected
Community & HOA
Community
- Features: Park, Sidewalks
- Security: Smoke Detector(s)
- Pet fee: $0 monthly
- Subdivision: CULBREATH OAKS
HOA
- Has HOA: Yes
- HOA fee: $33 monthly
- HOA name: Carl Hebert
- HOA phone: 813-505-3552
Location
- Region: Tampa
Financial & listing details
- Price per square foot: $252/sqft
- Tax assessed value: $570,215
- Annual tax amount: $4,633
- Date on market: 3/20/2026
- Cumulative days on market: 80 days
- Listing terms: Cash,Conventional,FHA,VA Loan
- Ownership: Fee Simple
- Total actual rent: 0
- Electric utility on property: Yes
- Road surface type: Paved
Price history
| Date | Event | Price |
|---|---|---|
| 7/13/2026 | Sold | $680,000-0.7%$252/sqft |
Source:  Stellar MLS #TB8488688 Report a problem Stellar MLS #TB8488688 Report a problem | ||
| 7/8/2026 | Contingent | $685,000$254/sqft |
Source: Stellar MLS #TB8488688 Report a problem | ||
| 6/8/2026 | Pending sale | $685,000$254/sqft |
Source: Stellar MLS #TB8488688 Report a problem | ||
| 5/22/2026 | Price change | $685,000-1.4%$254/sqft |
Source: Stellar MLS #TB8488688 Report a problem | ||
| 5/1/2026 | Price change | $694,500-4.2%$257/sqft |
Source: Stellar MLS #TB8488688 Report a problem | ||
| 4/6/2026 | Price change | $725,000-1.4%$268/sqft |
Source: Stellar MLS #TB8488688 Report a problem | ||
| 3/20/2026 | Listed for sale | $735,000+368.5%$272/sqft |
Source: Stellar MLS #TB8488688 Report a problem | ||
| 9/1/1992 | Sold | $156,900$58/sqft |
Source: Agent Provided Report a problem | ||
Public tax history
| Year | Property taxes | Tax assessment |
|---|---|---|
| 2025 | $4,634 +8.6% | $260,436 +2.9% |
| 2024 | $4,266 +3.8% | $253,096 +3% |
| 2023 | $4,109 +4.9% | $245,724 +3% |
| 2022 | $3,916 +1.2% | $238,567 +3% |
| 2021 | $3,868 +2.5% | $231,618 +1.4% |
| 2020 | $3,774 +3.1% | $228,420 +2.3% |
| 2019 | $3,662 | $223,284 +1.9% |
| 2018 | $3,662 +2.7% | $219,121 -30.1% |
| 2017 | $3,566 +1.4% | $313,527 +49.2% |
| 2016 | $3,516 +0.9% | $210,200 +0.7% |
| 2015 | $3,484 -0.4% | $208,739 +0.8% |
| 2014 | $3,497 | $207,082 +1.5% |
| 2013 | $3,497 +0.4% | $204,022 +1.7% |
| 2012 | $3,484 -0.9% | $200,612 -0.6% |
| 2011 | $3,516 +2.8% | $201,806 +1.7% |
| 2010 | $3,419 +2.8% | $198,424 +2.7% |
| 2009 | $3,325 +0.1% | $193,207 +0.1% |
| 2008 | $3,323 -4.1% | $193,014 +3% |
| 2007 | $3,466 -5.3% | $187,392 +2.5% |
| 2006 | $3,660 +0.1% | $182,821 +3% |
| 2005 | $3,658 | $177,496 +3% |
| 2004 | -- | $172,326 +1.9% |
| 2003 | -- | $169,113 +2.4% |
| 2002 | -- | $165,149 +1.6% |
| 2001 | -- | $162,548 -3.3% |
| 2000 | $3,344 | $168,099 |
Find assessor info on the county website
Neighborhood: 33624
Nearby homes
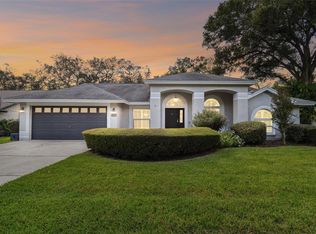
- $695,0004 bd3 ba2.6k sqft12806 Wallingford Dr, Tampa, FL 33624Sold
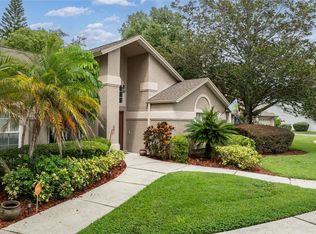
- $735,0005 bd3 ba2.8k sqft12802 Wallingford Dr, Tampa, FL 33624Sold
- $736,3004 bd3 ba2.5k sqft12808 Wallingford Dr, Tampa, FL 33624Off Market

- $728,5004 bd3 ba3k sqft12801 Wallingford Dr, Tampa, FL 33624Off Market
- $364,4003 bd2 ba1.9k sqft12708 Pittsfield Ave, Tampa, FL 33624Off Market
- $266,0003 bd2 ba1.3k sqft12702 Pittsfield Ave, Tampa, FL 33624Sold
- $160,5002 bd1 ba720 sqft12523 Pittsfield Ave, Tampa, FL 33624Off Market
- $656,5004 bd3 ba3k sqft12805 Wallingford Dr, Tampa, FL 33624Off Market
Nearby schools
GreatSchools rating
- 7/10Essrig Elementary SchoolGrades: PK-5Distance: 0.8 mi
- 6/10Hill Middle SchoolGrades: 6-8Distance: 1.5 mi
- 6/10Gaither High SchoolGrades: 9-12Distance: 3 mi
Schools provided by the listing agent
- Elementary: Essrig-HB
- Middle: Hill-HB
- High: Gaither-HB
Source: Stellar MLS. This data may not be complete. We recommend contacting the local school district to confirm school assignments for this home.
Get a cash offer in 3 minutes
Find out how much your home could sell for in as little as 3 minutes with a no-obligation cash offer.
Estimated market value
$679,900
Get a cash offer in 3 minutes
Find out how much your home could sell for in as little as 3 minutes with a no-obligation cash offer.
Estimated market value
$679,900
- Florida
- Hillsborough County
- Tampa
- 33624
- 12804 WALLINGFORD DRIVE
Nearby cities
Nearby neighborhoods
Nearby zip codes
Other Tampa Topics
