One or more photo(s) has been virtually staged. Nestled at the end of a tranquil cul-de-sac, this impeccable 4-bedroom, 3-bathroom, 2-car garage gem is a true Florida dream come true, boasting a spacious 2,669 sq ft of luxurious living space. As you approach, you'll be captivated by the well-maintained, mature landscaping that frames this picturesque residence. Step inside, and you'll be greeted by a light and bright atmosphere that permeates every corner of this beautiful home. Upon entry, you'll be struck by the grandeur of the formal dining room and a versatile flex space on either side, perfect for creating your ideal home office, playroom, or library. Moving beyond the living room, which features a cozy fireplace, adding a touch of warmth and elegance, you'll discover the heart of the home: the chef-inspired kitchen. It's a culinary delight, complete with an inviting breakfast bar, pristine white cabinets, and gleaming stainless steel appliances including a natural gas range. Cooking and entertaining have never been more enjoyable. But that's not all. Beyond the kitchen lies the primary suite, a true sanctuary within this remarkable home. This large room offers ample space and features sliding glass doors that allow for private access to the gorgeous screened in patio. The primary bath is equally impressive with dual vanities, a soaking tub, walk-in closet and a walk-in shower. Convenience abounds with a dedicated laundry room featuring ample storage and a utility sink, making chores a breeze. French doors beckon you to step outside onto the screened-in lanai, where you can savor the Florida breeze and enjoy the peaceful surroundings. The fully enclosed privacy fence adds an extra layer of serenity, while the uncovered patio space is ideal for your grill master aspirations. This exceptional oasis has been meticulously upgraded and maintained to offer modern comfort, convenience, and security. New hurricane windows installed in 2023 provide enhanced safety, energy efficiency, and protection during adverse weather conditions. The addition of a new garage door opener in 2023 adds a contemporary touch, making daily comings and goings effortless. A stylish new fence, installed in July 2022, not only enhances privacy but also adds to the property's overall aesthetics. The security system, implemented in 2021, ensures your home remains a sanctuary of safety and peace of mind. Finally, the inclusion of a tankless water heater in 2019 and the AC system installed in 2022 allows for a truly turn key experience for its next owner. This fabulous property also offers easy access to all major expressways, ensuring you're never far from shopping, top-rated schools, medical facilities, and local activities. Don't miss this incredible opportunity to live the Florida lifestyle you've always dreamed of! Schedule your showing today and make this exceptional property your new home sweet home.
Sold for $695,000
$695,000
12806 WALLINGFORD DRIVE, TAMPA, FL 33624
4beds
2,669sqft
Single Family Residence
Built in 1992
0.27 Acres Lot
$736,300 Zestimate®
$260/sqft
$3,429 Estimated rent
Home value
$736,300
$699,000 - $773,000
$3,429/mo
Zestimate® history
Owner options
List your home for rent
$3,429/mo
Rent Zestimate®
Find your next renter with Zillow Rental Manager. Plus, with online applications, you can quickly screen prospective tenants – for free.
$3,429/mo
Rent Zestimate®
Refinance and save
$4,767/mo
Est. payment
Refinancing to a lower rate could help reduce your monthly payments and save thousands over the life of the loan.
$4,767/mo
Est. payment
Explore your selling options
Work with a Zillow partner agent
Leverage their expertise and Zillow's premium Showcase listings to get your home seen by more buyers.
Get startedList with your own agent
Get your home in front of millions of buyers by listing it on Zillow.
Learn how to do itSell it yourself
Take full control of how buyers see your home on Zillow by listing For Sale by Owner (FSBO).
List your homeWhat's special
Modern comfortLarge roomDedicated laundry roomTop-rated schoolsCozy fireplaceFormal dining roomSliding glass doors
Zillow last checked:
Listing updated:
Listed by:
Ali St Cyr 813-294-3070,
TOMLIN, ST CYR & ASSOCIATES LLC 813-636-0700
Bought with:
Heidi Seddon, 3438089
CENTURY 21 BEGGINS ENTERPRISES
Source: Stellar MLS,MLS#: T3476970 Originating MLS: Tampa
Originating MLS: Tampa
Facts & features
Interior
Bedrooms & bathrooms
- Bedrooms: 4
- Bathrooms: 3
- Full bathrooms: 3
Primary bedroom
- Level: First
- Dimensions: 14x19
Dining room
- Level: First
- Dimensions: 10x15
Family room
- Level: First
- Dimensions: 17x20
Kitchen
- Level: First
- Dimensions: 10x15
Living room
- Level: First
- Dimensions: 12x15
Heating
- Electric
Cooling
- Central Air
Appliances
- Included: Dishwasher, Dryer, Microwave, Range, Refrigerator, Tankless Water Heater, Washer
Features
- High Ceilings, Solid Wood Cabinets, Thermostat, Walk-In Closet(s)
- Flooring: Ceramic Tile, Hardwood
- Windows: Window Treatments
- Has fireplace: Yes
Interior area
- Total structure area: 3,619
- Total interior livable area: 2,669 sqft
Property
Parking
- Total spaces: 2
- Parking features: Garage - Attached
- Attached garage spaces: 2
Features
- Levels: One
- Stories: 1
- Exterior features: Sidewalk
- Fencing: Fenced
Lot
- Size: 0.27 Acres
- Dimensions: 90 x 130
Details
- Parcel number: U0828180XG00000100014.0
- Zoning: RSC-6
- Special conditions: None
Construction
Type & style
- Home type: SingleFamily
- Property subtype: Single Family Residence
Materials
- Block, Stucco
- Foundation: Slab
- Roof: Shingle
Condition
- New construction: No
- Year built: 1992
Utilities & green energy
- Sewer: Public Sewer
- Water: Public
- Utilities for property: Cable Available, Electricity Available, Natural Gas Connected, Public
Community & HOA
Community
- Pet fee: $0 monthly
- Subdivision: CULBREATH OAKS
HOA
- Has HOA: Yes
- HOA fee: $33 monthly
- HOA name: Carl Herbert
- HOA phone: 813-505-3552
Location
- Region: Tampa
Financial & listing details
- Price per square foot: $260/sqft
- Tax assessed value: $632,973
- Annual tax amount: $10,165
- Date on market: 11/10/2023
- Cumulative days on market: 100 days
- Listing terms: Cash,Conventional,VA Loan
- Ownership: Fee Simple
- Total actual rent: 0
- Electric utility on property: Yes
- Road surface type: Paved
Price history
| Date | Event | Price |
|---|---|---|
| 4/19/2024 | Sold | $695,000-0.7%$260/sqft |
Source:  Stellar MLS #T3476970 Report a problem Stellar MLS #T3476970 Report a problem | ||
| 3/6/2024 | Pending sale | $700,000$262/sqft |
Source: Stellar MLS #T3476970 Report a problem | ||
| 1/5/2024 | Listed for sale | $700,000$262/sqft |
Source: Stellar MLS #T3476970 Report a problem | ||
| 12/20/2023 | Listing removed | -- |
Source: Stellar MLS #T3476970 Report a problem | ||
| 11/10/2023 | Listed for sale | $700,000+32.1%$262/sqft |
Source: Stellar MLS #T3476970 Report a problem | ||
| 9/15/2021 | Sold | $530,000+253.3%$199/sqft |
Source: Public Record Report a problem | ||
| 9/1/1994 | Sold | $150,000$56/sqft |
Source: Public Record Report a problem | ||
Public tax history
| Year | Property taxes | Tax assessment |
|---|---|---|
| 2025 | $11,342 +21.8% | $632,973 +0.8% |
| 2024 | $9,313 -4.5% | $627,770 +10.1% |
| 2023 | $9,748 -4.1% | $569,987 +3% |
| 2022 | $10,165 +167.2% | $553,409 +142.7% |
| 2021 | $3,804 +2.5% | $228,064 +1.4% |
| 2020 | $3,711 +3.1% | $224,915 +2.3% |
| 2019 | $3,600 | $219,858 +1.9% |
| 2018 | $3,600 +2.7% | $215,759 -30.7% |
| 2017 | $3,503 +1.4% | $311,214 +50.4% |
| 2016 | $3,454 +0.9% | $206,975 +0.7% |
| 2015 | $3,423 -0.3% | $205,536 +0.8% |
| 2014 | $3,434 | $203,905 +1.5% |
| 2013 | $3,434 +0.4% | $200,892 +1.7% |
| 2012 | $3,422 -2.2% | $197,534 -1.7% |
| 2011 | $3,498 -0.7% | $200,915 -1.3% |
| 2010 | $3,521 +2.8% | $203,486 +2.7% |
| 2009 | $3,425 +0.1% | $198,136 +0.1% |
| 2008 | $3,423 -3.9% | $197,938 +3% |
| 2007 | $3,562 -5.3% | $192,173 +2.5% |
| 2006 | $3,763 +0.1% | $187,486 +3% |
| 2005 | $3,761 | $182,025 +3% |
| 2004 | -- | $176,723 +1.9% |
| 2003 | -- | $173,428 +2.4% |
| 2002 | -- | $169,363 +1.6% |
| 2001 | -- | $166,696 -1.2% |
| 2000 | $3,468 | $168,694 |
Find assessor info on the county website
Neighborhood: 33624
Nearby homes
- $736,3004 bd3 ba2.5k sqft12808 Wallingford Dr, Tampa, FL 33624Off Market

- $680,0005 bd3 ba2.7k sqft12804 Wallingford Dr, Tampa, FL 33624Sold
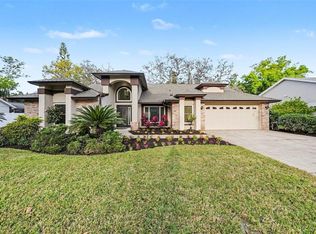
- $810,2005 bd3 ba3k sqft12810 Wallingford Dr, Tampa, FL 33624Off Market

- $656,5004 bd3 ba3k sqft12805 Wallingford Dr, Tampa, FL 33624Off Market

- $735,0005 bd3 ba2.8k sqft12802 Wallingford Dr, Tampa, FL 33624Sold
- $249,2003 bd2 ba1.1k sqft12710 Pittsfield Ave, Tampa, FL 33624Off Market
- $54,0002 bd1 ba744 sqft12712 Pittsfield Ave, Tampa, FL 33624Off Market
- $757,5005 bd3 ba2.8k sqft12807 Wallingford Dr, Tampa, FL 33624Off Market
Nearby schools
GreatSchools rating
- 7/10Essrig Elementary SchoolGrades: PK-5Distance: 0.8 mi
- 6/10Hill Middle SchoolGrades: 6-8Distance: 1.5 mi
- 6/10Gaither High SchoolGrades: 9-12Distance: 3 mi
Schools provided by the listing agent
- Elementary: Essrig-HB
- Middle: Hill-HB
- High: Gaither-HB
Source: Stellar MLS. This data may not be complete. We recommend contacting the local school district to confirm school assignments for this home.
Get a cash offer in 3 minutes
Find out how much your home could sell for in as little as 3 minutes with a no-obligation cash offer.
Estimated market value
$736,300
Get a cash offer in 3 minutes
Find out how much your home could sell for in as little as 3 minutes with a no-obligation cash offer.
Estimated market value
$736,300
- Florida
- Hillsborough County
- Tampa
- 33624
- 12806 WALLINGFORD DRIVE
Nearby cities
Nearby neighborhoods
Nearby zip codes
Other Tampa Topics
