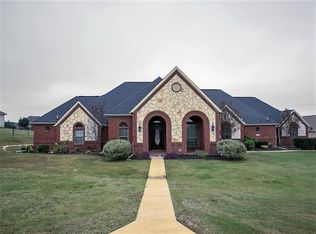
Welcome to your private retreat in an exclusive gated community! Situated on a spacious 1 acre lot, this custom home offers endless possibilities with room to build the backyard of your dreams, second workshop, or additional outdoor living spaces.
Designed for both everyday living and entertaining, the home features an open concept layout with elegant architectural details, soaring ceilings, abundant natural light, and beautiful cove lighting in the living room, dining area, and primary suite. The chef inspired kitchen is equipped with a gourmet 5 burner gas cooktop, stainless steel built in oven and microwave, expansive custom cabinetry, oversized island, and generous counter space.
The thoughtful floor plan includes a private front bedroom with its own full bath, making it an ideal second suite, guest quarters, or mother in law retreat. The luxurious primary suite offers a spa inspired bath featuring a custom freestanding soaking tub, oversized dual walk in shower with three shower heads, dual vanities, and spacious walk in closets.
Enjoy year round relaxation in the screened porch overlooking your expansive property.
Car enthusiasts, hobbyists, and those needing extra space will appreciate the incredible 5 car garage, including a 3 car attached garage plus a detached 2 car garage. The detached garage was originally designed with future living quarters in mind and includes a full bath, kitchenette, and unfinished second floor ready to become a guest apartment, home office, studio, or income producing space.
Additional features include two HVAC systems, two water heaters, impressive curb appeal, mature landscaping, and quality craftsmanship throughout.
This one of a kind property combines luxury, flexibility, and room to grow in one exceptional package. Rarely does a home with this much space, functionality, and future potential become available. Schedule your private showing today!
Sold
Price Unknown
12805 Daybreak Trl, Burleson, TX 76028
3beds
3,139sqft
Single Family Residence
Built in 2007
1.01 Acres Lot
$678,000 Zestimate®
$--/sqft
$3,486 Estimated rent
Home value
$678,000
$644,000 - $712,000
$3,486/mo
Zestimate® history
Owner options
List your home for rent
$3,486/mo
Rent Zestimate®
Find your next renter with Zillow Rental Manager. Plus, with online applications, you can quickly screen prospective tenants – for free.
$3,486/mo
Rent Zestimate®
Refinance and save
$700/mo
Est. payment
Refinancing to a lower rate could help reduce your monthly payments and save thousands over the life of the loan.
$700/mo
Est. payment
Explore your selling options
Work with a Zillow partner agent
Leverage their expertise and Zillow's premium Showcase listings to get your home seen by more buyers.
Get startedList with your own agent
Get your home in front of millions of buyers by listing it on Zillow.
Learn how to do itSell it yourself
Take full control of how buyers see your home on Zillow by listing For Sale by Owner (FSBO).
List your homeWhat's special
Zillow last checked:
Listing updated:
Listed by:
Bill Helton 0644541 817-915-0929,
LPT Realty, LLC. 877-366-2213
Bought with:
Quin Masters Boulware, 0750901
Briggs Freeman Sothebys Intl
Source: NTREIS,MLS#: 21337935
Facts & features
Interior
Bedrooms & bathrooms
- Bedrooms: 3
- Bathrooms: 4
- Full bathrooms: 3
- 1/2 bathrooms: 1
Primary bedroom
- Level: First
- Dimensions: 18 x 17
Bedroom
- Level: First
- Dimensions: 16 x 14
Bedroom
- Level: First
- Dimensions: 19 x 12
Primary bathroom
- Level: First
- Dimensions: 17 x 12
Dining room
- Level: First
- Dimensions: 19 x 12
Living room
- Level: First
- Dimensions: 23 x 29
Sunroom
- Level: First
- Dimensions: 22 x 11
Heating
- Central
Cooling
- Central Air, Ceiling Fan(s)
Appliances
- Included: Some Gas Appliances, Built-In Gas Range, Dishwasher, Gas Cooktop, Disposal, Gas Oven, Gas Water Heater, Microwave, Plumbed For Gas
Features
- Wet Bar, High Speed Internet, Kitchen Island, Multiple Master Suites, Cable TV, Vaulted Ceiling(s), Walk-In Closet(s), Wired for Sound
- Flooring: Carpet, Ceramic Tile, Laminate
- Has basement: No
- Has fireplace: No
Interior area
- Total interior livable area: 3,139 sqft
Property
Parking
- Total spaces: 10
- Parking features: Additional Parking, Driveway, Garage, Garage Door Opener, Kitchen Level, Oversized
- Attached garage spaces: 5
- Carport spaces: 5
Features
- Levels: One
- Stories: 1
- Patio & porch: Glass Enclosed, Patio
- Pool features: None
- Fencing: Metal,Wrought Iron
Lot
- Size: 1.01 Acres
- Features: Back Yard, Lawn, Landscaped, Many Trees, Sprinkler System
Details
- Additional structures: Garage(s)
- Parcel number: 40899004
Construction
Type & style
- Home type: SingleFamily
- Architectural style: Detached
- Property subtype: Single Family Residence
Materials
- Foundation: Slab
- Roof: Composition
Condition
- Year built: 2007
Utilities & green energy
- Sewer: Aerobic Septic
- Water: Community/Coop
- Utilities for property: Septic Available, Water Available, Cable Available
Community & HOA
Community
- Subdivision: Santa Fe Estates
HOA
- Has HOA: Yes
- Services included: Maintenance Grounds
- HOA fee: $700 annually
- HOA name: Allied Hoa Management
- HOA phone: 817-200-7606
Location
- Region: Burleson
Financial & listing details
- Tax assessed value: $688,441
- Annual tax amount: $10,876
- Date on market: 7/28/2026
- Cumulative days on market: 44 days
- Listing terms: Cash,Conventional,VA Loan
- Exclusions: TVs, Mounts, Curtains, and rods.
Price history
| Date | Event | Price |
|---|---|---|
| 10/1/2026 | Sold | -- |
Source: NTREIS #21337935 Report a problem | ||
| 9/12/2026 | Pending sale | $699,900$223/sqft |
Source: NTREIS #21337935 Report a problem | ||
| 8/7/2026 | Price change | $699,900-1.4%$223/sqft |
Source: NTREIS #21337935 Report a problem | ||
| 7/28/2026 | Listed for sale | $710,000+58%$226/sqft |
Source: NTREIS #21337935 Report a problem | ||
| 8/24/2017 | Listing removed | $449,500$143/sqft |
Source: Coldwell Banker Residential Brokerage - Mansfield Regional #13609861 Report a problem | ||
| 8/24/2017 | Pending sale | $449,500$143/sqft |
Source: Coldwell Banker Residential Brokerage - Mansfield Regional #13609861 Report a problem | ||
| 8/7/2017 | Price change | $449,500-1.4%$143/sqft |
Source: Coldwell Banker Residential Brokerage - Mansfield Regional #13609861 Report a problem | ||
| 5/30/2017 | Price change | $456,000-1.9%$145/sqft |
Source: Coldwell Banker Residential Brokerage - Mansfield Regional #13609861 Report a problem | ||
| 5/26/2017 | Listed for sale | $465,000$148/sqft |
Source: Coldwell Banker Residential Brokerage - Mansfield Regional #13609861 Report a problem | ||
Public tax history
| Year | Property taxes | Tax assessment |
|---|---|---|
| 2025 | $5,936 -13.5% | $688,441 |
| 2024 | $6,865 -8.1% | $688,441 +16.6% |
| 2023 | $7,469 -22.7% | $590,306 +21.7% |
| 2022 | $9,668 +12.6% | $485,043 +13.1% |
| 2021 | $8,585 -1.5% | $429,000 |
| 2020 | $8,720 -3.7% | $429,000 -2.9% |
| 2019 | $9,052 +0.5% | $442,000 +4.3% |
| 2018 | $9,009 -1.5% | $423,716 +3.4% |
| 2017 | $9,144 +40.2% | $409,879 +14.9% |
| 2016 | $6,524 +6.5% | $356,603 +24% |
| 2015 | $6,125 | $287,600 |
| 2014 | $6,125 | $287,600 |
| 2013 | -- | $287,600 |
| 2012 | -- | $287,600 |
| 2011 | -- | $287,600 |
| 2010 | -- | $287,600 -15.1% |
| 2009 | -- | $338,800 -5.6% |
| 2008 | -- | $358,800 +490.6% |
| 2007 | -- | $60,750 |
| 2006 | -- | $60,750 |
Find assessor info on the county website
Neighborhood: 76028
Nearby homes
- $---- bd-- ba-- sqft12805 Day Break Trl, Burleson, TX 76028Off Market
- $715,5003 bd3 ba3.3k sqft12809 Daybreak Trl, Burleson, TX 76028Off Market
- $--4 bd3 ba3.3k sqft12809 Day Break Trl, Burleson, TX 76028Sold

- $898,1003 bd4 ba4.4k sqft3801 Eagles Nest Trl, Burleson, TX 76028Off Market

- $560,9004 bd3 ba2.7k sqft3811 Eagles Nest Trl, Burleson, TX 76028Off Market
- $933,1005 bd4 ba5.3k sqft3824 Canyon Pass Trl, Burleson, TX 76028Off Market
- $876,6005 bd5 ba4.6k sqft12804 Day Break Trl, Burleson, TX 76028Off Market
- $672,0003 bd2 ba3.3k sqft12813 Daybreak Trl, Burleson, TX 76028Off Market
Nearby schools
GreatSchools rating
- 5/10Tarver-Rendon Elementary SchoolGrades: PK-4Distance: 1.6 mi
- 7/10Linda Jobe Middle SchoolGrades: 7-8Distance: 5.3 mi
- 5/10Mansfield Legacy High SchoolGrades: 9-12Distance: 6.1 mi
Schools provided by the listing agent
- Elementary: Tarverrend
- Middle: Linda Jobe
- High: Legacy
- District: Mansfield ISD
Source: NTREIS. This data may not be complete. We recommend contacting the local school district to confirm school assignments for this home.
Get a cash offer in 3 minutes
Find out how much your home could sell for in as little as 3 minutes with a no-obligation cash offer.
Estimated market value
$678,000
Get a cash offer in 3 minutes
Find out how much your home could sell for in as little as 3 minutes with a no-obligation cash offer.
Estimated market value
$678,000
- Texas
- Tarrant County
- Burleson
- 76028
- 12805 Daybreak Trl
