Rarely does a property emerge that so perfectly balances modern luxury with a serene, established setting. Nestled within a premier gated community, this sprawling one-acre estate has been meticulously reimagined to offer a true turn key lifestyle. Behind the gates, you’ll find a fully fenced outdoor oasis featuring a lush yard and a sparkling pool recently replastered and ready for summer entertaining.
The interior is a showcase of contemporary design, featuring four spacious bedrooms and three designer bathrooms. The light-filled, open-concept floor plan flows seamlessly from the formal dining room to a cozy breakfast nook, anchored by a sleek kitchen with brand-new appliances. High-end amenities include a dedicated cinema-style theater room, a private office retreat, and a versatile upstairs bonus loft. The primary suite serves as a personal spa, boasting a stunning double walk-in shower and direct access to the poolside terrace.
With a brand-new roof, new gutters, fresh interior & exterior paint, and updated plumbing and lighting, every major detail has been addressed.
*Preferred Lender is offering a 1% lender credit for buyers to use towards closing cost or rate buy down! Ask agent for more info*
Sold
Price Unknown
12809 Day Break Trl, Burleson, TX 76028
4beds
3,337sqft
Single Family Residence
Built in 2006
1.01 Acres Lot
$729,900 Zestimate®
$--/sqft
$3,233 Estimated rent
Home value
$729,900
$679,000 - $781,000
$3,233/mo
Zestimate® history
Owner options
List your home for rent
$3,233/mo
Rent Zestimate®
Find your next renter with Zillow Rental Manager. Plus, with online applications, you can quickly screen prospective tenants – for free.
$3,233/mo
Rent Zestimate®
Refinance and save
$750/mo
Est. payment
Refinancing to a lower rate could help reduce your monthly payments and save thousands over the life of the loan.
$750/mo
Est. payment
Explore your selling options
Work with a Zillow partner agent
Leverage their expertise and Zillow's premium Showcase listings to get your home seen by more buyers.
Get startedList with your own agent
Get your home in front of millions of buyers by listing it on Zillow.
Learn how to do itSell it yourself
Take full control of how buyers see your home on Zillow by listing For Sale by Owner (FSBO).
List your homeWhat's special
Sparkling pool recently replasteredNew guttersLush yardFormal dining roomLight-filled open-concept floor planFully fenced outdoor oasisFour spacious bedrooms
Zillow last checked:
Listing updated:
Listed by:
Alexis Ramirez 0760083 469-335-6674,
Monument Realty 214-705-7827
Bought with:
Non-NTREIS MLS Licensee
NON MLS
Source: NTREIS,MLS#: 21200855
Facts & features
Interior
Bedrooms & bathrooms
- Bedrooms: 4
- Bathrooms: 3
- Full bathrooms: 3
Primary bedroom
- Features: Ceiling Fan(s), Dual Sinks, Double Vanity, En Suite Bathroom, Garden Tub/Roman Tub, Sitting Area in Primary, Separate Shower, Walk-In Closet(s)
- Level: First
- Dimensions: 0 x 0
Bedroom
- Features: Ceiling Fan(s), Walk-In Closet(s)
- Level: First
- Dimensions: 0 x 0
Bedroom
- Features: Ceiling Fan(s), Walk-In Closet(s)
- Level: First
- Dimensions: 0 x 0
Bedroom
- Features: Ceiling Fan(s), Walk-In Closet(s)
- Level: First
- Dimensions: 0 x 0
Bonus room
- Level: Second
- Dimensions: 0 x 0
Dining room
- Level: First
- Dimensions: 0 x 0
Kitchen
- Features: Breakfast Bar, Kitchen Island, Pantry, Stone Counters, Walk-In Pantry
- Level: First
- Dimensions: 0 x 0
Living room
- Features: Fireplace
- Level: First
- Dimensions: 0 x 0
Media room
- Level: First
- Dimensions: 0 x 0
Appliances
- Included: Convection Oven, Dishwasher, Electric Cooktop, Electric Oven, Electric Water Heater, Disposal, Microwave
Features
- Chandelier, Decorative/Designer Lighting Fixtures, Double Vanity, Eat-in Kitchen, Kitchen Island, Open Floorplan, Pantry, Vaulted Ceiling(s), Walk-In Closet(s), Wired for Sound
- Flooring: Carpet, Engineered Hardwood, Tile
- Has basement: No
- Number of fireplaces: 1
- Fireplace features: Family Room
Interior area
- Total interior livable area: 3,337 sqft
Property
Parking
- Total spaces: 3
- Parking features: Additional Parking, Concrete, Driveway, Garage Faces Side
- Attached garage spaces: 3
Features
- Levels: One and One Half
- Pool features: In Ground, Outdoor Pool, Pool, Waterfall
Lot
- Size: 1.01 Acres
Details
- Parcel number: 40899012
Construction
Type & style
- Home type: SingleFamily
- Architectural style: Detached
- Property subtype: Single Family Residence
Materials
- Brick, Stone Veneer
- Foundation: Slab
- Roof: Composition
Condition
- Year built: 2006
Utilities & green energy
- Sewer: Aerobic Septic
- Water: Community/Coop
- Utilities for property: Septic Available, Water Available
Community & HOA
Community
- Subdivision: Santa Fe Estates
HOA
- Has HOA: Yes
- Services included: Maintenance Grounds
- HOA fee: $750 annually
- HOA name: Santa Fe Trails Hoa
- HOA phone: 214-378-1112
Location
- Region: Burleson
Financial & listing details
- Annual tax amount: $9,985
- Date on market: 3/7/2026
- Cumulative days on market: 311 days
- Listing terms: Cash,Conventional
Price history
| Date | Event | Price |
|---|---|---|
| 5/14/2026 | Sold | -- |
Source: NTREIS #21200855 Report a problem | ||
| 5/3/2026 | Pending sale | $749,999$225/sqft |
Source: NTREIS #21200855 Report a problem | ||
| 4/19/2026 | Contingent | $749,999$225/sqft |
Source: NTREIS #21200855 Report a problem | ||
| 3/7/2026 | Listed for sale | $749,999$225/sqft |
Source: NTREIS #21200855 Report a problem | ||
| 2/27/2026 | Listing removed | $749,999$225/sqft |
Source: NTREIS #21166571 Report a problem | ||
| 2/13/2026 | Price change | $749,999-3.2%$225/sqft |
Source: NTREIS #21166571 Report a problem | ||
| 1/30/2026 | Listed for sale | $775,000+0.7%$232/sqft |
Source: NTREIS #21166571 Report a problem | ||
| 1/24/2026 | Listing removed | $769,900$231/sqft |
Source: NTREIS #21118675 Report a problem | ||
| 1/8/2026 | Price change | $769,900-0.7%$231/sqft |
Source: NTREIS #21118675 Report a problem | ||
| 11/22/2025 | Listed for sale | $775,000-1.3%$232/sqft |
Source: NTREIS #21118675 Report a problem | ||
| 11/21/2025 | Listing removed | $785,000$235/sqft |
Source: NTREIS #21089127 Report a problem | ||
| 11/5/2025 | Price change | $785,000-1.9%$235/sqft |
Source: NTREIS #21089127 Report a problem | ||
| 10/21/2025 | Listed for sale | $799,950+0%$240/sqft |
Source: NTREIS #21089127 Report a problem | ||
| 10/16/2025 | Listing removed | $799,900$240/sqft |
Source: NTREIS #21046179 Report a problem | ||
| 8/29/2025 | Listed for sale | $799,900$240/sqft |
Source: NTREIS #21046179 Report a problem | ||
| 8/26/2025 | Listing removed | $799,900$240/sqft |
Source: NTREIS #20986719 Report a problem | ||
| 7/17/2025 | Price change | $799,900-5.3%$240/sqft |
Source: NTREIS #20986719 Report a problem | ||
| 7/3/2025 | Listed for sale | $845,000-0.6%$253/sqft |
Source: NTREIS #20986719 Report a problem | ||
| 6/30/2025 | Listing removed | $849,900$255/sqft |
Source: NTREIS #20929571 Report a problem | ||
| 6/12/2025 | Price change | $849,900-1.7%$255/sqft |
Source: NTREIS #20929571 Report a problem | ||
| 5/30/2025 | Price change | $864,900-1.2%$259/sqft |
Source: NTREIS #20929571 Report a problem | ||
| 5/13/2025 | Listed for sale | $875,000$262/sqft |
Source: NTREIS #20929571 Report a problem | ||
| 5/9/2025 | Contingent | $875,000$262/sqft |
Source: NTREIS #20929571 Report a problem | ||
| 5/8/2025 | Listed for sale | $875,000$262/sqft |
Source: NTREIS #20929571 Report a problem | ||
Public tax history
Tax history is unavailable.
Neighborhood: 76028
Nearby homes
- $710,6003 bd3 ba3.3k sqft12809 Daybreak Trl, Burleson, TX 76028Off Market
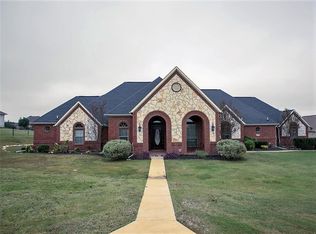
- $699,9003 bd4 ba3.1k sqft12805 Daybreak Trl, Burleson, TX 76028Pending
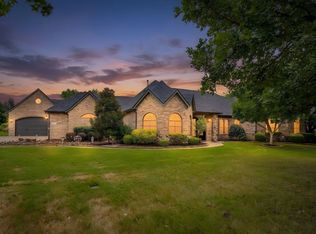
- $---- bd-- ba-- sqft12805 Day Break Trl, Burleson, TX 76028Off Market
- $676,5003 bd2 ba3.3k sqft12813 Daybreak Trl, Burleson, TX 76028Off Market
- $927,1005 bd4 ba5.3k sqft3824 Canyon Pass Trl, Burleson, TX 76028Off Market
- $55,000-- bd-- ba-- sqft3825 Canyon Pass Trl, Burleson, TX 76028Off Market
- $633,4004 bd4 ba3.3k sqft12808 Daybreak Trl, Burleson, TX 76028Off Market
- $724,0004 bd4 ba3.8k sqft12812 Daybreak Trl, Burleson, TX 76028Off Market
Nearby schools
GreatSchools rating
- 6/10Tarver-Rendon Elementary SchoolGrades: PK-4Distance: 1.6 mi
- 7/10Linda Jobe Middle SchoolGrades: 7-8Distance: 5.3 mi
- 5/10Mansfield Legacy High SchoolGrades: 9-12Distance: 6.1 mi
Schools provided by the listing agent
- Elementary: Tarverrend
- Middle: Linda Jobe
- High: Legacy
- District: Mansfield ISD
Source: NTREIS. This data may not be complete. We recommend contacting the local school district to confirm school assignments for this home.
Get a cash offer in 3 minutes
Find out how much your home could sell for in as little as 3 minutes with a no-obligation cash offer.
Estimated market value
$729,900
Get a cash offer in 3 minutes
Find out how much your home could sell for in as little as 3 minutes with a no-obligation cash offer.
Estimated market value
$729,900
- Texas
- Tarrant County
- Burleson
- 76028
- 12809 Day Break Trl
