Skip main navigation
Off market
  • $595,000

    12805 Killarney Ct, Odessa, FL 33556

    3beds
    2,540sqft
    Single Family Residence
    Built in 2002
    6,198 Square Feet Lot
    $595,000 Zestimate®
    $234/sqft
    $4,137 Estimated rent

    Home value

    $595,000

    $565,000 - $625,000

    $4,137/mo

    Zestimate® history
    Loading
    Loading...

    Owner options

    List your home for rent

    $4,137/mo

    Rent Zestimate®

    Find your next renter with Zillow Rental Manager. Plus, with online applications, you can quickly screen prospective tenants – for free.

    Learn more

    $4,137/mo

    Rent Zestimate®

    Refinance and save

    $4,166/mo

    Est. payment

    Refinancing to a lower rate could help reduce your monthly payments and save thousands over the life of the loan.

    See today's rates

    $4,166/mo

    Est. payment

    Explore your selling options

    Work with a Zillow partner agent

    Leverage their expertise and Zillow's premium Showcase listings to get your home seen by more buyers.

    Get started

    List with your own agent

    Get your home in front of millions of buyers by listing it on Zillow.

    Learn how to do it

    Sell it yourself

    Take full control of how buyers see your home on Zillow by listing For Sale by Owner (FSBO).

    List your home

    What's special

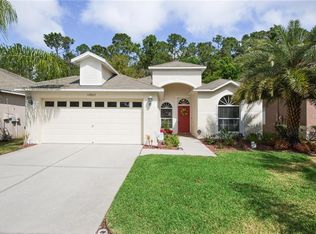
    AMAZING POOL home on CONSERVATION LOT within QUIET CUL DE SAC. BRAND NEW ROOF!!! (Photos taken prior to new roof). Unique floorplan for this community offering SPACIOUS living space throughout with 2,540 sq ft, 3 beds, 2 baths and large UPSTAIRS BONUS ROOM. Located in the gorgeous and highly sought after Eagles GATED GOLFING community, with 2 Championship golf courses and "A"-Rated Schools nearby. A RARE find at this price level. This BRIGHT and AIRY home offers upgrades including NEW ROOF (2020), NEWER A/C throughout the whole downstairs (2019), NEWER 50 GALLON WATER HEATER (2018), NEW CARPET in living/dining room (2020), POOL RESCREENED (2017) and POOL PUMP (2016). This desirable floorplan offers three downstairs bedrooms * 2 bathrooms * 2 car garage * SPACIOUS upstairs bonus room (25' x 20') * OPEN PLAN kitchen/family room * BEAUTIFUL outdoor private screened pool and lanai * backs onto CONSEVRATION! Upon entering this beautiful open home, LIGHT and AIRY views extend throughout the length of the hallway. To your left is the formal living/dining room. Continuing along the hallway with its beautiful laminate flooring, you enter into the LARGE kitchen/family room. The kitchen has been remodeled previously to include stunning GRANITE countertops and beautiful pendant lighting, featuring a counter height BREAKFAST BAR * STAINLESS STEEL appliances * Pantry * space for a breakfast table. The spacious master bedroom enjoys VIEWS over the pool and conservation area beyond. In the master bath you will find a large WALK-IN CLOSET * SHOWER * GARDEN TUB * HIS & HERS DUAL SINKS * TILE FLOORING. The master bedroom is split from the further two bedrooms and bathroom. The indoor laundry room with additional storage is conveniently located close to the kitchen. Enjoy sitting by the private SCREENED IN pool with views over the conservation area beyond. The pool was previously heated by solar panels, which were removed when the roof was placed but all pipework still remains. The Eagles community offers WORLD CLASS facilities including 24x7 security, 36 hole Championship Golf Course, NEWLY RENOVATED CLUBHOUSE, playground, Tennis/Basketball Courts. Low HOA and No CDD!!! Located for A-rated schools, with an abundance of shops and restaurants close by and conveniently located to Tampa International Airport, Downtown Tampa, beaches and the major interstates. Washer and Dryer convey. Take a look at the VIRTUAL TOURS and be sure to schedule your showing now!!

    This property is off market, which means it's not currently listed for sale or rent on Zillow. This may be different from what's available on other websites or public sources.
    Originating MLS: Pinellas Suncoast

    Facts & features

    Interior

    Bedrooms & bathrooms
    • Bedrooms: 3
    • Bathrooms: 2
    • Full bathrooms: 2
    Heating
    • Forced air
    Cooling
    • Central
    Appliances
    • Included: Dishwasher, Dryer, Microwave, Range / Oven, Refrigerator, Washer
    • Laundry: Inside
    Features
    • Ceiling Fans(s), Eating Space In Kitchen, Master Bedroom Downstairs, Open Floorplan, Split Bedroom, Stone Counters, Walk-In Closet(s), Thermostat, Kitchen/Family Room Combo, Living Room/Dining Room Combo
    • Flooring: Tile, Carpet, Laminate
    Interior area
    • Total interior livable area: 2,540 sqft

    Property

    Parking
    • Total spaces: 2
    • Parking features: Garage - Attached
    Features
    • Levels: Two
    • Patio & porch: Screened, Covered, Rear Porch
    • Exterior features: Other, Stucco
    • Pool features: In Ground, Screen Enclosure, Lighting, Tile
    Lot
    • Size: 6,198 Square Feet
    • Dimensions: 50 x 26
    Details
    • Parcel number: 1727305S8000001000030U
    • Zoning: PD

    Construction

    Type & style
    • Home type: SingleFamily
    • Architectural style: Contemporary
    • Property subtype: Single Family Residence
    Materials
    • masonry
    • Roof: Other
    Condition
    • Year built: 2002

    Utilities & green energy

    • Sewer: Public Sewer
    • Water: Public
    • Utilities for property: Electricity Connected, Sewer Connected, BB/HS Internet Available, Cable Available, Public, Street Lights

    Community & HOA

    Community
    • Subdivision: CANTERBURY NOR AT THE EAGLES
    HOA
    • Has HOA: Yes
    • Services included: Escrow Reserves Fund, 24-Hour Guard
    • HOA fee: $110 monthly
    Location
    • Region: Odessa

    Financial & listing details

    • Price per square foot: $234/sqft
    • Tax assessed value: $425,300
    • Annual tax amount: $8,321
    • Listing terms: Cash, Conventional, FHA, VA Loan
    • Ownership: Fee Simple

    Price history

    DateEventPrice
    4/16/2021Sold$450,000+3.4%$177/sqft
    Source: Stellar MLS #U8109904 Report a problem
    2/13/2021Pending sale$434,995$171/sqft
    Source: CHARLES RUTENBERG REALTY INC #U8109904 Report a problem
    2/13/2021Listed for sale$434,995$171/sqft
    Source: CHARLES RUTENBERG REALTY INC #U8109904 Report a problem
    2/13/2021Pending sale$434,995$171/sqft
    Source: Stellar MLS #U8109904 Report a problem
    2/12/2021Listed for sale$434,995+6.1%$171/sqft
    Source: Stellar MLS #U8109904 Report a problem
    7/13/2020Listing removed$410,000$161/sqft
    Source: MAVREALTY #T3253164 Report a problem
    7/12/2020Listed for sale$410,000+30.2%$161/sqft
    Source: MAVREALTY #T3253164 Report a problem
    5/28/2015Sold$315,000$124/sqft
    Source: Public Record Report a problem
    4/15/2015Pending sale$315,000$124/sqft
    Source: FUTURE HOME REALTY #T2746249 Report a problem
    4/9/2015Listed for sale$315,000$124/sqft
    Source: FUTURE HOME REALTY #T2746249 Report a problem
    3/26/2015Pending sale$315,000$124/sqft
    Source: FUTURE HOME REALTY #T2746249 Report a problem
    3/17/2015Listed for sale$315,000+57%$124/sqft
    Source: Future Home Realty, Inc #T2746249 Report a problem
    4/29/2002Sold$200,600$79/sqft
    Source: Public Record Report a problem

    Public tax history

    YearProperty taxesTax assessment
    2025$8,321 +7.3%$425,300 +3%
    2024$7,756 +10.6%$412,985 +10%
    2023$7,014 -7.3%$375,441 -8.3%
    2022$7,563 +45.3%$409,297 +39.1%
    2021$5,204 +2%$294,186 +1.4%
    2020$5,103 +1%$290,124 +0.8%
    2019$5,055 $287,883 +1.9%
    2018$5,055 +0.5%$282,515 +1.2%
    2017$5,031 +1.2%$279,203 +3%
    2016$4,970 +0.7%$271,013 +10.3%
    2015$4,936 +32.9%$245,711 +20.9%
    2014$3,713 $203,312 +1.5%
    2013$3,713 +0.3%$200,307 +1.7%
    2012$3,701 +3%$196,959 +3%
    2011$3,592 +2.4%$191,222 +1.5%
    2010$3,507 -12.4%$188,396 -11.3%
    2009$4,005 +0%$212,420 +0.1%
    2008$4,004 -3.1%$212,208 +3%
    2007$4,131 -5.1%$206,027 +2.5%
    2006$4,351 +0%$201,002 +3%
    2005$4,350 $195,148 +3%
    2004-- $189,464 +0.8%
    2003-- $187,958 +532.9%
    2002-- $29,700 +372.2%
    2001-- $6,290
    Find assessor info on the county website

    Neighborhood: 33556

    Nearby schools

    GreatSchools rating
    Schools provided by the listing agent
    • Elementary: Bryant-HB
    • Middle: Farnell-HB
    • High: Sickles-HB

    Source: The MLS. This data may not be complete. We recommend contacting the local school district to confirm school assignments for this home.

    Get a cash offer in 3 minutes
    Find out how much your home could sell for in as little as 3 minutes with a no-obligation cash offer.
    Estimated market value
    $595,000
    Get a cash offer in 3 minutes
    Find out how much your home could sell for in as little as 3 minutes with a no-obligation cash offer.
    Estimated market value
    $595,000