Skip main navigation
Sold for $675,000
  • $675,000

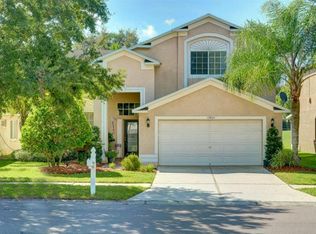
    12808 Killarney Ct, Odessa, FL 33556

    4beds
    2,540sqft
    Single Family Residence
    Built in 2002
    6,271 Square Feet Lot
    $665,500 Zestimate®
    $266/sqft
    $4,126 Estimated rent

    Home value

    $665,500

    $619,000 - $719,000

    $4,126/mo

    Zestimate® history
    Loading
    Loading...

    Owner options

    List your home for rent

    $4,126/mo

    Rent Zestimate®

    Find your next renter with Zillow Rental Manager. Plus, with online applications, you can quickly screen prospective tenants – for free.

    Learn more

    $4,126/mo

    Rent Zestimate®

    Refinance and save

    $4,730/mo

    Est. payment

    Refinancing to a lower rate could help reduce your monthly payments and save thousands over the life of the loan.

    See today's rates

    $4,730/mo

    Est. payment

    Explore your selling options

    Work with a Zillow partner agent

    Leverage their expertise and Zillow's premium Showcase listings to get your home seen by more buyers.

    Get started

    List with your own agent

    Get your home in front of millions of buyers by listing it on Zillow.

    Learn how to do it

    Sell it yourself

    Take full control of how buyers see your home on Zillow by listing For Sale by Owner (FSBO).

    List your home

    What's special

    New roofNew saltwater pool chlorinatorScenic golf course viewsBrand new carpetOpen floor planFresh exterior paintUpdated kitchen
    Welcome to 12808 Killarney Ct. in The Eagles — one of Tampa Bay’s premier gated golf communities! Perfectly situated on the 18th hole of the Forest Course, this beautifully maintained 2,540 sq ft, 4-bedroom, 2.5-bath home offers the ideal blend of luxury, comfort, and the relaxed Florida lifestyle, featuring OVER $60,000 IN UPDATES, including: • LUXURY VINYL PLANK FLOORING (2023) • BRAND NEW CARPET UPSTAIRS (2025) • NEW ROOF (2021) • FRESH EXTERIOR PAINT (2021). • NEW HVAC system (2022) • NEW SALTWATER POOL CHLORINATOR (2022), Inside you’ll find an open floor plan with an updated kitchen, perfect for entertaining. Step outside and soak in scenic golf course views, or explore the abundance of amenities The Eagles has to offer — from the clubhouse, community park, and tennis and basketball courts, to miles of lush nature and walking paths. Whether you’re watching the sunset from your backyard, playing a round of golf, or enjoying time with friends at the clubhouse, every day here feels like a vacation. Ideally located near top-rated A+ Tampa schools, world-class beaches, and the award-winning Tampa International Airport, this home offers the best of both convenience and tranquility.

    Zillow last checked:

    Listing updated:

    Listed by:

    Morgan Lusk 863-860-7592,

    BHHS FLORIDA PROPERTIES GROUP 813-908-8788

    Bought with:

    Jerri Kruep, 3578504

    BHHS FLORIDA PROPERTIES GROUP

    Sharon Greenfield, 3327225

    BHHS FLORIDA PROPERTIES GROUP

    Source: Stellar MLS,MLS#: TB8389014MLS LogoOriginating MLS: Suncoast Tampa

    Facts & features

    Interior

    Bedrooms & bathrooms
    • Bedrooms: 4
    • Bathrooms: 3
    • Full bathrooms: 2
    • 1/2 bathrooms: 1
    Rooms
    • Room types: Attic, Bonus Room, Great Room, Storage Rooms
    Primary bedroom
    • Features: Walk-In Closet(s)
    • Level: First
    Primary bathroom
    • Features: Dual Sinks
    • Level: First
    Bonus room
    • Features: No Closet
    • Level: Second
    • Area: 360 Square Feet
    • Dimensions: 15x24
    Great room
    • Level: First
    Kitchen
    • Features: Breakfast Bar
    • Level: First
    • Area: 180 Square Feet
    • Dimensions: 12x15
    Heating
    • Central, Electric
    Cooling
    • Central Air, Zoned
    Appliances
    • Included: Dishwasher, Disposal, Electric Water Heater, Microwave, Range, Refrigerator, Water Filtration System
    • Laundry: Electric Dryer Hookup, Inside, Laundry Room, Washer Hookup
    Features
    • Cathedral Ceiling(s), Ceiling Fan(s), Crown Molding, Dry Bar, Eating Space In Kitchen, Kitchen/Family Room Combo, Open Floorplan, Primary Bedroom Main Floor, Stone Counters, Thermostat, Vaulted Ceiling(s), Walk-In Closet(s)
    • Flooring: Carpet, Ceramic Tile, Laminate, Luxury Vinyl
    • Windows: Aluminum Frames, Blinds
    • Has fireplace: Yes
    • Fireplace features: Electric
    Interior area
    • Total structure area: 3,180
    • Total interior livable area: 2,540 sqft

    Property

    Parking
    • Total spaces: 2
    • Parking features: Driveway, Garage Door Opener, Ground Level
    • Attached garage spaces: 2
    • Has uncovered spaces: Yes
    Features
    • Levels: Two
    • Stories: 2
    • Patio & porch: Covered, Deck, Enclosed, Front Porch, Patio, Porch, Rear Porch, Screened
    • Exterior features: Irrigation System, Lighting, Private Mailbox, Rain Gutters, Sidewalk
    • Has private pool: Yes
    • Pool features: Child Safety Fence, Gunite, In Ground, Other, Salt Water, Screen Enclosure
    • Has view: Yes
    • View description: Golf Course, Pool
    Lot
    • Size: 6,271 Square Feet
    • Features: Conservation Area, Cul-De-Sac, Level, On Golf Course, Sidewalk
    • Residential vegetation: Mature Landscaping
    Details
    • Parcel number: U3027175S800000100017.0
    • Zoning: PD
    • Special conditions: None

    Construction

    Type & style
    • Home type: SingleFamily
    • Architectural style: Florida
    • Property subtype: Single Family Residence
    Materials
    • Block, Stucco, Wood Frame
    • Foundation: Slab
    • Roof: Shingle
    Condition
    • New construction: No
    • Year built: 2002

    Utilities & green energy

    • Sewer: Public Sewer
    • Water: Public
    • Utilities for property: BB/HS Internet Available, Cable Available, Electricity Connected, Public, Sewer Connected, Sprinkler Recycled, Street Lights, Underground Utilities, Water Connected

    Community & HOA

    Community
    • Features: Clubhouse, Deed Restrictions, Gated Community - Guard, Golf, Irrigation-Reclaimed Water, Park, Playground, Restaurant, Sidewalks, Tennis Court(s)
    • Security: Gated Community, Smoke Detector(s)
    • Pet fee: $0 monthly
    • Subdivision: CANTERBURY NORTH AT THE EAGLES
    HOA
    • Has HOA: Yes
    • Amenities included: Basketball Court, Clubhouse, Gated, Golf Course, Park, Playground, Security, Tennis Court(s)
    • Services included: 24-Hour Guard, Recreational Facilities, Security
    • HOA fee: $132 monthly
    • HOA name: Leigh Slement
    • HOA phone: 813-855-4860
    • Second HOA name: The Eagles Master
    Location
    • Region: Odessa

    Financial & listing details

    • Price per square foot: $266/sqft
    • Tax assessed value: $559,097
    • Annual tax amount: $6,383
    • Date on market: 5/22/2025
    • Cumulative days on market: 196 days
    • Listing terms: Cash,Conventional,FHA,VA Loan
    • Ownership: Fee Simple
    • Total actual rent: 0
    • Electric utility on property: Yes
    • Road surface type: Paved, Asphalt

    Price history

    DateEventPrice
    2/6/2026Sold$675,000-3.4%$266/sqft
    Source: Stellar MLS #TB8389014 Report a problem
    12/5/2025Pending sale$699,000$275/sqft
    Source: Stellar MLS #TB8389014 Report a problem
    9/16/2025Price change$699,000-3.6%$275/sqft
    Source: Stellar MLS #TB8389014 Report a problem
    7/30/2025Price change$724,900-1.4%$285/sqft
    Source: Stellar MLS #TB8389014 Report a problem
    7/9/2025Price change$734,900-2%$289/sqft
    Source: Stellar MLS #TB8389014 Report a problem
    5/22/2025Listed for sale$749,900+81.6%$295/sqft
    Source: Stellar MLS #TB8389014 Report a problem
    7/7/2018Sold$413,000$163/sqft
    Source: Public Record Report a problem
    4/24/2018Sold$413,000$163/sqft
    Source: Agent Provided Report a problem
    3/26/2018Pending sale$413,000$163/sqft
    Source: RE/MAX ACTION FIRST #T2923251 Report a problem
    3/21/2018Price change$413,000-2.8%$163/sqft
    Source: RE/MAX ACTION FIRST OF FLORIDA #T2923251 Report a problem
    3/13/2018Price change$425,000-0.5%$167/sqft
    Source: RE/MAX ACTION FIRST OF FLORIDA #T2923251 Report a problem
    2/26/2018Price change$427,000+0.5%$168/sqft
    Source: RE/MAX ACTION FIRST OF FLORIDA #T2923251 Report a problem
    2/24/2018Price change$425,000-1.2%$167/sqft
    Source: RE/MAX ACTION FIRST OF FLORIDA #T2923251 Report a problem
    2/8/2018Price change$430,000-1.8%$169/sqft
    Source: RE/MAX ACTION FIRST OF FLORIDA #T2923251 Report a problem
    1/28/2018Price change$438,000-0.9%$172/sqft
    Source: RE/MAX ACTION FIRST OF FLORIDA #T2923251 Report a problem
    1/13/2018Price change$442,000+0.5%$174/sqft
    Source: RE/MAX ACTION FIRST OF FLORIDA #T2923251 Report a problem
    11/27/2017Price change$439,900-1.4%$173/sqft
    Source: RE/MAX ACTION FIRST OF FLORIDA #T2910750 Report a problem
    10/26/2017Listed for sale$446,000+39.4%$176/sqft
    Source: RE/MAX ACTION FIRST OF FLORIDA #T2910750 Report a problem
    5/24/2017Sold$320,000-5.9%$126/sqft
    Source: Public Record Report a problem
    4/22/2017Price change$339,900-1.7%$134/sqft
    Source: GREAT BLUE REAL EST MARKETING #T2861842 Report a problem
    4/10/2017Listed for sale$345,900$136/sqft
    Source: GREAT BLUE REAL EST MARKETING #T2861842 Report a problem
    4/10/2017Pending sale$345,900$136/sqft
    Source: GREAT BLUE REAL EST MARKETING #T2861842 Report a problem
    3/21/2017Price change$345,900-3.9%$136/sqft
    Source: GREAT BLUE REAL EST MARKETING #T2861842 Report a problem
    2/20/2017Price change$359,900-2.7%$142/sqft
    Source: GREAT BLUE REAL EST MARKETING #T2861842 Report a problem
    2/1/2017Listed for sale$370,000$146/sqft
    Source: GREAT BLUE REAL EST MARKETING #T2861842 Report a problem

    Public tax history

    YearProperty taxesTax assessment
    2025$7,220 +8.6%$404,647 +2.9%
    2024$6,650 +3.4%$393,243 +3%
    2023$6,429 +3.9%$381,789 +3%
    2022$6,185 -3.6%$370,669 +3%
    2021$6,414 +1.7%$359,873 +1.4%
    2020$6,306 -4.2%$354,904 -4%
    2019$6,582 $369,822 +4.8%
    2018$6,582 -7.3%$352,796 +33.9%
    2017$7,100 +117.8%$263,529 +45.1%
    2016$3,260 +0.9%$181,668 +0.7%
    2015$3,230 -0.2%$180,405 +0.8%
    2014$3,236 $178,973 +1.5%
    2013$3,236 +0.4%$176,328 +1.7%
    2012$3,224 +3.1%$173,381 +3%
    2011$3,128 +2.4%$168,331 +1.5%
    2010$3,054 -16.5%$165,843 -15%
    2009$3,655 -2.3%$195,143 -2.1%
    2008$3,740 -3.5%$199,230 +3%
    2007$3,878 -5%$193,427 +2.5%
    2006$4,080 +0.1%$188,709 +3%
    2005$4,078 $183,213 +3%
    2004-- $177,877 +1.9%
    2003-- $174,560 +435.3%
    2002-- $32,610 +418.4%
    2001-- $6,290
    Find assessor info on the county website

    Neighborhood: 33556

    Nearby schools

    GreatSchools rating
    Schools provided by the listing agent
    • Middle: Farnell-HB
    • High: Sickles-HB

    Source: Stellar MLS. This data may not be complete. We recommend contacting the local school district to confirm school assignments for this home.

    Get a cash offer in 3 minutes
    Find out how much your home could sell for in as little as 3 minutes with a no-obligation cash offer.
    Estimated market value
    $665,500
    Get a cash offer in 3 minutes
    Find out how much your home could sell for in as little as 3 minutes with a no-obligation cash offer.
    Estimated market value
    $665,500