Streams of natural light radiate throughout this Tanglewood home. Mature landscaping envelops an inviting exterior as residents are welcomed into a spacious multi-level layout. Warm hardwood flooring flows throughout the open main floor. Stainless steel appliances are highlighted in a bright kitchen featuring a sizable pantry and outdoor access to a back porch for grilling. A cozy fireplace beams w/ warmth in a living room extending into a dining room w/ outdoor connectivity through glass French doors. Wide windows w/ classic shutters overlook a gorgeous, fenced-in backyard complete w/ patios, a wooden pergola and a hot tub. Retreat to a large primary bedroom boasting vaulted ceilings and an en-suite bath. Two secondary bedrooms are complemented by a full bath. Downstairs, a finished walkout basement offers a rec room w/ a fireplace, a bedroom, full bath and a laundry room. Additional storage is found in a 2-car attached garage plus an oversized, heated detached workshop and garage.
Sold for $899,000
$899,000
12805 W 15th Drive, Golden, CO 80401
4beds
2,305sqft
Single Family Residence
Built in 1960
0.32 Acres Lot
$911,700 Zestimate®
$390/sqft
$4,007 Estimated rent
Home value
$911,700
$866,000 - $957,000
$4,007/mo
Zestimate® history
Owner options
List your home for rent
$4,007/mo
Rent Zestimate®
Find your next renter with Zillow Rental Manager. Plus, with online applications, you can quickly screen prospective tenants – for free.
$4,007/mo
Rent Zestimate®
Refinance and save
$4,183/mo
Est. payment
Refinancing to a lower rate could help reduce your monthly payments and save thousands over the life of the loan.
$4,183/mo
Est. payment
Explore your selling options
Work with a Zillow partner agent
Leverage their expertise and Zillow's premium Showcase listings to get your home seen by more buyers.
Get startedList with your own agent
Get your home in front of millions of buyers by listing it on Zillow.
Learn how to do itSell it yourself
Take full control of how buyers see your home on Zillow by listing For Sale by Owner (FSBO).
List your homeWhat's special
Cozy fireplace beamsHeated detached workshopRec roomSizable pantrySecondary bedroomsEn-suite bathVaulted ceilings
Zillow last checked:
Listing updated:
Listed by:
Ann Panagos 970-930-5040 annp@milehimodern.com,
Milehimodern
Bought with:
Paige Wolff, 100081224
Wanderflower & Company
Source: REcolorado as distributed by MLS GRID,MLS#: 8312972
Facts & features
Interior
Bedrooms & bathrooms
- Bedrooms: 4
- Bathrooms: 3
- Full bathrooms: 2
- 3/4 bathrooms: 1
Primary bedroom
- Level: Upper
Bedroom
- Level: Upper
Bedroom
- Level: Upper
Bedroom
- Level: Lower
Bathroom
- Level: Upper
Bathroom
- Level: Upper
Bathroom
- Level: Lower
Bonus room
- Level: Lower
Den
- Level: Lower
Dining room
- Level: Main
Family room
- Level: Lower
Kitchen
- Level: Main
Laundry
- Level: Lower
Living room
- Level: Main
Mud room
- Level: Main
Heating
- Baseboard, Hot Water
Cooling
- Evaporative Cooling
Appliances
- Laundry: In Unit
Features
- Ceiling Fan(s), Primary Suite
- Flooring: Carpet, Tile, Wood
- Windows: Double Pane Windows
- Basement: Finished,Partial,Walk-Out Access
- Number of fireplaces: 2
- Fireplace features: Family Room, Gas, Gas Log, Living Room, Wood Burning, Wood Burning Stove
Interior area
- Total structure area: 2,305
- Total interior livable area: 2,305 sqft
- Finished area above ground: 1,499
- Finished area below ground: 0
Property
Parking
- Total spaces: 10
- Parking features: Concrete, Heated Garage, Oversized
- Attached garage spaces: 6
- Details: Off Street Spaces: 4
Features
- Levels: Multi/Split
- Patio & porch: Covered, Deck
- Exterior features: Private Yard
- Has spa: Yes
- Spa features: Spa/Hot Tub
- Fencing: Full
Lot
- Size: 0.32 Acres
- Features: Corner Lot, Level, Near Public Transit, Rolling Slope, Sprinklers In Front, Sprinklers In Rear
Details
- Parcel number: 031651
- Zoning: R-1
- Special conditions: Standard
Construction
Type & style
- Home type: SingleFamily
- Architectural style: Traditional
- Property subtype: Single Family Residence
Materials
- Brick, Frame, Wood Siding
- Roof: Composition
Condition
- Year built: 1960
Utilities & green energy
- Electric: 220 Volts in Garage
- Sewer: Public Sewer
- Water: Public
- Utilities for property: Cable Available, Electricity Connected, Internet Access (Wired), Natural Gas Connected, Phone Available
Community & HOA
Community
- Subdivision: Tanglewood
HOA
- Has HOA: No
Location
- Region: Golden
Financial & listing details
- Price per square foot: $390/sqft
- Tax assessed value: $810,720
- Annual tax amount: $3,723
- Date on market: 10/4/2023
- Listing terms: Cash,Conventional,Other
- Exclusions: Seller's Personal Property
- Ownership: Individual
- Electric utility on property: Yes
- Road surface type: Paved
Price history
| Date | Event | Price |
|---|---|---|
| 11/2/2023 | Sold | $899,000$390/sqft |
Source:  REcolorado as distributed by MLS GRID #8312972 Report a problem REcolorado as distributed by MLS GRID #8312972 Report a problem | ||
| 10/10/2023 | Pending sale | $899,000$390/sqft |
Source: REcolorado as distributed by MLS GRID #8312972 Report a problem | ||
| 10/4/2023 | Listed for sale | $899,000+56.3%$390/sqft |
Source: REcolorado as distributed by MLS GRID #8312972 Report a problem | ||
| 11/7/2017 | Sold | $575,000$249/sqft |
Source: Public Record Report a problem | ||
| 2/16/2017 | Listing removed | $575,000$249/sqft |
Source: LIV Sotheby's International Realty #7653778 Report a problem | ||
| 2/15/2017 | Listed for sale | $575,000$249/sqft |
Source: LIV Sotheby's International Realty #7653778 Report a problem | ||
| 2/6/2017 | Pending sale | $575,000$249/sqft |
Source: LIV Sotheby's International Realty #7653778 Report a problem | ||
| 1/20/2017 | Listed for sale | $575,000+36.9%$249/sqft |
Source: LIV Sotheby's International Realty #7653778 Report a problem | ||
| 12/17/2014 | Sold | $420,000-1.2%$182/sqft |
Source: Public Record Report a problem | ||
| 11/20/2014 | Listed for sale | $425,000+81.6%$184/sqft |
Source: BROKERS GUILD CHERRY CREEK LTD #7504323 Report a problem | ||
| 4/29/1999 | Sold | $234,000+69%$102/sqft |
Source: Public Record Report a problem | ||
| 6/23/1995 | Sold | $138,500$60/sqft |
Source: Public Record Report a problem | ||
Public tax history
| Year | Property taxes | Tax assessment |
|---|---|---|
| 2025 | $4,394 +0.3% | $50,670 +16.5% |
| 2024 | $4,382 +17.7% | $43,506 |
| 2023 | $3,723 -0.7% | $43,506 +20.6% |
| 2022 | $3,748 +8% | $36,085 -2.8% |
| 2021 | $3,472 | $37,125 +8.2% |
| 2020 | $3,472 +1.3% | $34,326 |
| 2019 | $3,426 +2.4% | $34,326 +5.2% |
| 2018 | $3,346 | $32,631 |
| 2017 | $3,346 +43.5% | $32,631 +39.4% |
| 2016 | $2,332 | $23,402 |
| 2015 | $2,332 +23.3% | $23,402 +28.9% |
| 2014 | $1,892 -7% | $18,155 |
| 2013 | $2,034 +1.7% | $18,155 -7.9% |
| 2012 | $2,000 +2.8% | $19,719 |
| 2011 | $1,945 +0.4% | $19,719 +2.3% |
| 2010 | $1,937 -6.2% | $19,280 |
| 2009 | $2,064 +0.4% | $19,280 -5.7% |
| 2008 | $2,055 +5.5% | $20,440 |
| 2007 | $1,947 +2.3% | $20,440 +6.5% |
| 2006 | $1,903 -6.2% | $19,190 -4.3% |
| 2005 | $2,029 +8.4% | $20,060 |
| 2004 | $1,871 +3.7% | $20,060 |
| 2003 | $1,804 +2.6% | $20,060 +4.8% |
| 2002 | $1,759 +5.8% | $19,150 +16.3% |
| 2001 | $1,663 -0.7% | $16,460 |
| 2000 | $1,675 | $16,460 |
Find assessor info on the county website
Neighborhood: Applewood
Nearby homes
- $652,2003 bd2 ba1.3k sqft12835 W 15th Dr, Golden, CO 80401Off Market
- $726,9003 bd3 ba1.9k sqft12800 W 15th Dr, Golden, CO 80401Off Market
- $1,033,1005 bd3 ba3k sqft12880 W 16th Dr, Golden, CO 80401Off Market
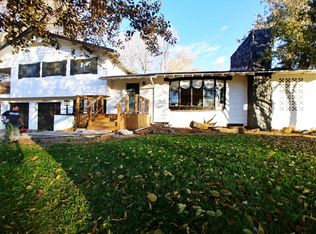
- $923,1004 bd3 ba2.5k sqft12865 W 15th Dr, Golden, CO 80401Off Market
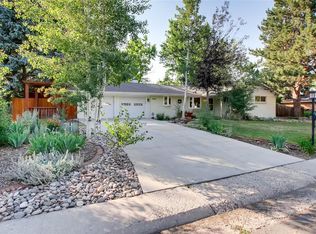
- $958,7003 bd3 ba3.1k sqft12750 W 16th Pl, Lakewood, CO 80215Off Market
- $1,045,0005 bd3 ba2.9k sqft12890 W 16th Dr, Golden, CO 80401Off Market
- $1,294,9004 bd4 ba2.5k sqft1641 Youngfield St, Golden, CO 80401Off Market
- $898,0004 bd3 ba2.7k sqft1640 Youngfield St, Lakewood, CO 80215Off Market
Nearby schools
GreatSchools rating
- 9/10Stober Elementary SchoolGrades: K-5Distance: 0.9 mi
- 5/10Everitt Middle SchoolGrades: 6-8Distance: 2.8 mi
- 7/10Wheat Ridge High SchoolGrades: 9-12Distance: 2.6 mi
Schools provided by the listing agent
- Elementary: Stober
- Middle: Everitt
- High: Wheat Ridge
- District: Jefferson County R-1
Source: REcolorado as distributed by MLS GRID. This data may not be complete. We recommend contacting the local school district to confirm school assignments for this home.
Get a cash offer in 3 minutes
Find out how much your home could sell for in as little as 3 minutes with a no-obligation cash offer.
Estimated market value
$911,700
Get a cash offer in 3 minutes
Find out how much your home could sell for in as little as 3 minutes with a no-obligation cash offer.
Estimated market value
$911,700
- Colorado
- Jefferson County
- Golden
- 80401
- Applewood
- 12805 W 15th Drive
Nearby cities
Nearby neighborhoods
Nearby zip codes
Other Golden Topics
