Skip main navigation
Off market
  • $1,030,000

    12880 W 16th Dr, Golden, CO 80401

    5beds
    3,000sqft
    SingleFamily
    Built in 1959
    0.5 Acres Lot
    $1,030,000 Zestimate®
    $343/sqft
    $4,578 Estimated rent

    Home value

    $1,030,000

    $968,000 - $1.10M

    $4,578/mo

    Zestimate® history
    Loading
    Loading...

    Owner options

    List your home for rent

    $4,578/mo

    Rent Zestimate®

    Find your next renter with Zillow Rental Manager. Plus, with online applications, you can quickly screen prospective tenants – for free.

    Learn more

    $4,578/mo

    Rent Zestimate®

    Refinance and save

    $5,908/mo

    Est. payment

    Refinancing to a lower rate could help reduce your monthly payments and save thousands over the life of the loan.

    See today's rates

    $5,908/mo

    Est. payment

    Explore your selling options

    Work with a Zillow partner agent

    Leverage their expertise and Zillow's premium Showcase listings to get your home seen by more buyers.

    Get started

    List with your own agent

    Get your home in front of millions of buyers by listing it on Zillow.

    Learn how to do it

    Sell it yourself

    Take full control of how buyers see your home on Zillow by listing For Sale by Owner (FSBO).

    List your home

    What's special

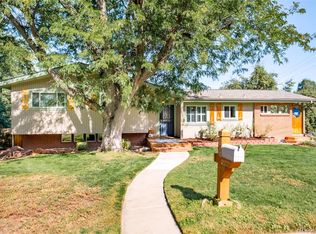
    An extremely rare opportunity is the best way to describe this exquisite remodel located on one of the largest and most beautiful lots in all of Applewood. Not only is it a chance to own in seldom-available Applewood Grove, this rambling multi-level is your chance to own a painstakingly reimagined and executed whole home remodel without having to live through the remodel process. The story starts with the lot. Backing to a creek and natural space, the expansive lot looks and feels like a park. Huge mature trees offer shade and privacy, while all new turf, landscaping, and 5 brand new custom decks, porches, & balconies create separate spaces to enjoy the different angles of the outdoor space. Inside, walls have been removed to create a more modern, functional floorplan, and EVERY surface, fixture, and appliance has been redesigned and replaced to meet the standards of today's most discerning buyers. With 4 bedrooms, including a proper Master Suite complete with private balcony, huge open great room built around the chefs kitchen and designed for length of vision, connectivity, & entertaining, wood-burning fireplaces on two levels, and bonus bomb shelter / wine cellar, this home has something for everyone.

    This property is off market, which means it's not currently listed for sale or rent on Zillow. This may be different from what's available on other websites or public sources.
    Facts & features

    Interior

    Bedrooms & bathrooms
    • Bedrooms: 5
    • Bathrooms: 3
    • Full bathrooms: 3
    Heating
    • Baseboard, Radiant, Gas
    Cooling
    • Central
    Appliances
    • Included: Range / Oven, Refrigerator
    Features
    • Ceiling Fan(s), Wet Bar, Kitchen Island, Pantry, Granite Counters, Eat-in Kitchen, Built-in Features, In-Law Floorplan, Open Floorplan, Master Suite, Five Piece Bath
    • Flooring: Tile, Carpet, Laminate
    • Basement: Finished
    • Has fireplace: No
    • Fireplace features: Free Standing, Family Room, Living Room, Great Room, Basement, Other
    Interior area
    • Total interior livable area: 3,000 sqft
    • Finished area below ground: 0.00

    Property

    Parking
    • Total spaces: 2
    • Parking features: Garage - Attached
    Features
    • Patio & porch: Deck, Patio, Front Porch
    • Exterior features: Other, Stone, Brick, Cement / Concrete
    Lot
    • Size: 0.5 Acres
    • Features: Many Trees
    Details
    • Parcel number: 3932319005
    • Zoning description: R-1

    Construction

    Type & style
    • Home type: SingleFamily
    Materials
    • brick
    • Roof: Composition
    Condition
    • Year built: 1959

    Utilities & green energy

    • Sewer: Public Sewer
    • Water: Public
    Green energy
    • Energy efficient items: Exposure/Shade

    Community & HOA

    Community
    • Security: Smoke Detector(s)
    Location
    • Region: Golden

    Financial & listing details

    • Price per square foot: $343/sqft
    • Tax assessed value: $1,123,077
    • Annual tax amount: $6,674

    Price history

    DateEventPrice
    2/18/2021Sold$850,000-2.9%$283/sqft
    Source: Public Record Report a problem
    1/7/2021Price change$875,000-5.4%$292/sqft
    Source: Keller Williams Realty Downtown Llc #1545586 Report a problem
    12/30/2020Price change$925,000-2.6%$308/sqft
    Source: Keller Williams Realty Downtown Llc #1545586 Report a problem
    12/17/2020Listed for sale$950,000+81%$317/sqft
    Source: Keller Williams Realty Downtown Llc #1545586 Report a problem
    6/17/2019Sold$525,000+5%$175/sqft
    Source: Public Record Report a problem
    5/7/2019Pending sale$500,000$167/sqft
    Source: The Carlton Company #6614879 Report a problem
    5/6/2019Listed for sale$500,000+174.7%$167/sqft
    Source: The Carlton Company #6614879 Report a problem
    2/29/1996Sold$182,000$61/sqft
    Source: Public Record Report a problem

    Public tax history

    YearProperty taxesTax assessment
    2025$6,674 +0.3%$70,192 +6.2%
    2024$6,656 +9.9%$66,079
    2023$6,055 +31.6%$66,079 +12.6%
    2022$4,602 +21.7%$58,690 +28.8%
    2021$3,781 $45,577 +21.9%
    2020$3,781 +1.3%$37,383
    2019$3,731 -1%$37,383 +1.7%
    2018$3,768 $36,744
    2017$3,768 +16.8%$36,744 +13.5%
    2016$3,227 $32,376
    2015$3,227 +12.3%$32,376 +17.4%
    2014$2,874 +4.8%$27,581
    2013$2,742 +1.7%$27,581 +3.7%
    2012$2,698 -0.2%$26,592
    2011$2,702 +0.4%$26,592 -0.7%
    2010$2,691 -9.5%$26,790
    2009$2,973 +0.4%$26,790 -9%
    2008$2,960 +18.3%$29,450
    2007$2,502 +2.3%$29,450 +19.4%
    2006$2,445 +3.7%$24,660 +5.8%
    2005$2,358 +8.4%$23,310
    2004$2,175 -6.8%$23,310
    2003$2,332 +2.6%$23,310 -5.8%
    2002$2,274 +15.2%$24,750 +26.7%
    2001$1,973 -0.7%$19,530
    2000$1,988 $19,530
    Find assessor info on the county website

    Neighborhood: Applewood

    Nearby schools

    GreatSchools rating
    Schools provided by the listing agent
    • Elementary: Stober
    • Middle: Everitt
    • High: Wheat Ridge
    • District: Jefferson County R-1

    Source: The MLS. This data may not be complete. We recommend contacting the local school district to confirm school assignments for this home.

    Get a cash offer in 3 minutes
    Find out how much your home could sell for in as little as 3 minutes with a no-obligation cash offer.
    Estimated market value
    $1,030,000
    Get a cash offer in 3 minutes
    Find out how much your home could sell for in as little as 3 minutes with a no-obligation cash offer.
    Estimated market value
    $1,030,000