**ASSUMABLE LOAN at SUPER LOW 2.75% VA INTEREST RATE*** Close to schools, shopping, and Lackland AFB! Ideal for those eligible, this property offers an assumable VA mortgage rate, providing significant savings. Welcome to this immaculate home nestled in a serene neighborhood, boasting modern amenities and thoughtful upgrades. This charming residence offers a perfect blend of comfort, style, and functionality. This energy-efficient home offers the ultimate experience in modern living. Impeccably maintained interior with attention to detail throughout. Spacious living areas flooded with natural light, perfect for relaxing or entertaining guests. Experience the convenience of the San Saba's gourmet kitchen seamlessly integrated into an open layout, perfect for keeping the family connected during meal preparation. Also equipped with gas cooking and ample cabinet space. Enjoy the luxury of a deluxe owner's suite upgraded with bay window and a private bath for added convenience and privacy. Secondary bedrooms, never lived in, offering fresh and pristine spaces ready to be personalized. Office space upgraded with glass french doors, providing a tranquil setting for work or study. Covered patio ideal for outdoor dining and relaxation, overlooking a beautifully landscaped backyard. Full irrigation system ensuring lush greenery year-round. Sprinkler system for easy maintenance of the lawn and garden. Pre-plumbed for water softener, enhancing water quality and prolonging appliance life. Washer, dryer, and refrigerator included for added convenience. Convenient access to nearby schools, parks, shopping centers, etc. Easy commute to major highways, public transportation, etc. Nestled in Prescott Oaks, conveniently situated just west of Loop 1604 on Galm Rd within the esteemed Northside Independent School District. Renowned for their energy-efficient features, our homes provide a healthier, quieter lifestyle while delivering substantial savings on utility costs. Don't miss the opportunity to make this exceptional home yours! Schedule your showing today.
Sold
Price Unknown
12806 MOOSE CIR, San Antonio, TX 78254
3beds
1,571sqft
Single Family Residence
Built in 2019
5,662 Square Feet Lot
$287,000 Zestimate®
$--/sqft
$1,939 Estimated rent
Home value
$287,000
$264,000 - $310,000
$1,939/mo
Zestimate® history
Owner options
List your home for rent
$1,939/mo
Rent Zestimate®
Find your next renter with Zillow Rental Manager. Plus, with online applications, you can quickly screen prospective tenants – for free.
$1,939/mo
Rent Zestimate®
Refinance and save
$600/mo
Est. payment
Refinancing to a lower rate could help reduce your monthly payments and save thousands over the life of the loan.
$600/mo
Est. payment
Explore your selling options
Work with a Zillow partner agent
Leverage their expertise and Zillow's premium Showcase listings to get your home seen by more buyers.
Get startedList with your own agent
Get your home in front of millions of buyers by listing it on Zillow.
Learn how to do itSell it yourself
Take full control of how buyers see your home on Zillow by listing For Sale by Owner (FSBO).
List your homeWhat's special
Zillow last checked:
Listing updated:
Listed by:
Misty Niemeyer TREC #535431 (210) 831-8243,
Niemeyer & Associates, REALTORS
Source: LERA MLS,MLS#: 1760667
Facts & features
Interior
Bedrooms & bathrooms
- Bedrooms: 3
- Bathrooms: 2
- Full bathrooms: 2
Primary bedroom
- Features: Walk-In Closet(s), Ceiling Fan(s), Full Bath
- Area: 221
- Dimensions: 13 x 17
Bedroom 2
- Area: 120
- Dimensions: 10 x 12
Bedroom 3
- Area: 132
- Dimensions: 11 x 12
Primary bathroom
- Features: Shower Only, Double Vanity
- Area: 160
- Dimensions: 16 x 10
Dining room
- Area: 108
- Dimensions: 12 x 9
Kitchen
- Area: 153
- Dimensions: 9 x 17
Living room
- Area: 255
- Dimensions: 15 x 17
Office
- Area: 90
- Dimensions: 10 x 9
Heating
- Central, Electric
Cooling
- Central Air
Appliances
- Included: Self Cleaning Oven, Microwave, Range, Gas Cooktop, Disposal, Dishwasher, Plumbed For Ice Maker, Electric Water Heater, Plumb for Water Softener
- Laundry: Washer Hookup, Dryer Connection
Features
- One Living Area, Liv/Din Combo, Eat-in Kitchen, Two Eating Areas, Kitchen Island, Breakfast Bar, Study/Library, Utility Room Inside, 1st Floor Lvl/No Steps, High Ceilings, Open Floorplan, High Speed Internet, Master Downstairs, Ceiling Fan(s)
- Flooring: Carpet, Ceramic Tile, Vinyl
- Windows: Double Pane Windows
- Has basement: No
- Has fireplace: No
- Fireplace features: Not Applicable
Interior area
- Total structure area: 1,571
- Total interior livable area: 1,571 sqft
Property
Parking
- Total spaces: 2
- Parking features: Two Car Garage, Garage Door Opener
- Garage spaces: 2
Accessibility
- Accessibility features: 2+ Access Exits, Accessible Entrance, Hallways 42" Wide
Features
- Levels: One
- Stories: 1
- Patio & porch: Covered
- Exterior features: Sprinkler System
- Pool features: None, Community
- Fencing: Privacy
Lot
- Size: 5,662 Square Feet
Details
- Parcel number: 044502560180
Construction
Type & style
- Home type: SingleFamily
- Property subtype: Single Family Residence
Materials
- Stone, Stucco, Fiber Cement
- Foundation: Slab
- Roof: Composition
Condition
- Pre-Owned
- New construction: No
- Year built: 2019
Details
- Builder name: Meritage
Utilities & green energy
- Electric: CPS
- Gas: CPS
- Sewer: SAWS, Sewer System
- Water: SAWS, Water System
- Utilities for property: Cable Available, Private Garbage Service
Community & HOA
Community
- Features: Clubhouse, Playground, Jogging Trails, BBQ/Grill
- Security: Smoke Detector(s), Prewired, Carbon Monoxide Detector(s)
- Subdivision: Prescott Oaks
HOA
- Has HOA: Yes
- HOA fee: $600 annually
- HOA name: ALAMO MANAGEMENT GROUP
Location
- Region: San Antonio
Financial & listing details
- Annual tax amount: $6,124
- Date on market: 9/11/2025
- Cumulative days on market: 285 days
- Listing terms: Conventional,FHA,VA Loan,TX Vet,Cash,Assumable,USDA Loan
Price history
| Date | Event | Price |
|---|---|---|
| 4/9/2025 | Listing removed | $2,000$1/sqft |
Source: LERA MLS #1843754 Report a problem | ||
| 2/20/2025 | Listed for rent | $2,000$1/sqft |
Source: LERA MLS #1843754 Report a problem | ||
| 2/10/2025 | Sold | -- |
Source:  LERA MLS #1760667 Report a problem LERA MLS #1760667 Report a problem | ||
| 1/2/2025 | Pending sale | $320,000$204/sqft |
Source: LERA MLS #1760667 Report a problem | ||
| 8/18/2024 | Price change | $320,000-7.2%$204/sqft |
Source: LERA MLS #1760667 Report a problem | ||
| 5/15/2024 | Listed for sale | $344,900$220/sqft |
Source: LERA MLS #1760667 Report a problem | ||
| 5/5/2024 | Contingent | $344,900$220/sqft |
Source: LERA MLS #1760667 Report a problem | ||
| 3/21/2024 | Listed for sale | $344,900+38%$220/sqft |
Source: LERA MLS #1760667 Report a problem | ||
| 11/15/2019 | Sold | -- |
Source: LERA MLS #1396869 Report a problem | ||
| 9/4/2019 | Listed for sale | $249,990$159/sqft |
Source: Meritage Homes Realty #1396869 Report a problem | ||
| 9/4/2019 | Pending sale | $249,990$159/sqft |
Source: Meritage Homes Realty #1396869 Report a problem | ||
| 7/31/2019 | Price change | $249,990-0.4%$159/sqft |
Source: Meritage Homes Report a problem | ||
| 7/23/2019 | Price change | $250,990+0.4%$160/sqft |
Source: Meritage Homes Report a problem | ||
| 7/17/2019 | Price change | $249,990-2%$159/sqft |
Source: Meritage Homes Report a problem | ||
| 7/4/2019 | Listed for sale | $255,130$162/sqft |
Source: Meritage Homes Report a problem | ||
Public tax history
Tax history is unavailable.
Neighborhood: 78254
Nearby homes
- $315,4003 bd2 ba1.6k sqft12818 Moose Cir, San Antonio, TX 78254Off Market
- $410,7004 bd3 ba2.8k sqft9103 Dak Ave, San Antonio, TX 78254Off Market

- $331,3003 bd2 ba1.8k sqft9106 Novacek Blvd, San Antonio, TX 78254Off Market
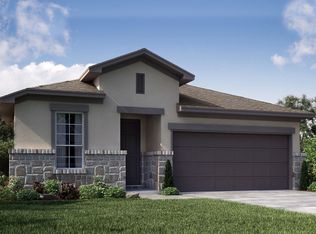
- $364,4004 bd2 ba2.3k sqft9110 Novacek Blvd, San Antonio, TX 78254Off Market
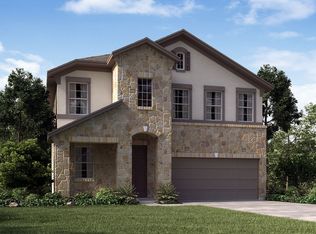
- $375,6004 bd1 ba2.8k sqft9119 Dak Ave, San Antonio, TX 78254Off Market
- $332,6004 bd2 ba2.3k sqft9115 Dak Ave, San Antonio, TX 78254Off Market
- $349,7004 bd2 ba2.4k sqft9111 Dak Ave, San Antonio, TX 78254Off Market
- $321,7003 bd2 ba1.8k sqft9127 Dak Ave, San Antonio, TX 78254Off Market
- $302,5003 bd2 ba1.6k sqft9210 Novacek Blvd, San Antonio, TX 78254Off Market
Nearby schools
GreatSchools rating
- 8/10Joey Tomlinson Elementary SchoolGrades: PK-5Distance: 0.8 mi
- 7/10Folks MiddleGrades: 6-8Distance: 0.7 mi
- 7/10Sonia Sotomayor High SchoolGrades: 9-12Distance: 0.6 mi
Schools provided by the listing agent
- Elementary: Scarborough
- Middle: Folks
- High: Harlan Hs
- District: Northside
Source: LERA MLS. This data may not be complete. We recommend contacting the local school district to confirm school assignments for this home.
Get a cash offer in 3 minutes
Find out how much your home could sell for in as little as 3 minutes with a no-obligation cash offer.
Estimated market value
$287,000
Get a cash offer in 3 minutes
Find out how much your home could sell for in as little as 3 minutes with a no-obligation cash offer.
Estimated market value
$287,000
- Texas
- Bexar County
- San Antonio
- 78254
- 12806 MOOSE CIR
Nearby cities
Nearby neighborhoods
Nearby zip codes
Other San Antonio Topics
