Skip main navigation
Closed
  • $515,000

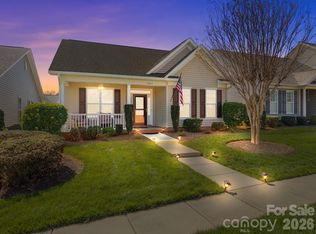
    12807 Hazelbrook Ln, Cornelius, NC 28031

    3beds
    1,465sqft
    Single Family Residence
    Built in 2016
    0.14 Acres Lot
    $514,300 Zestimate®
    $352/sqft
    $2,253 Estimated rent

    Home value

    $514,300

    $489,000 - $540,000

    $2,253/mo

    Zestimate® history
    Loading
    Loading...

    Owner options

    List your home for rent

    $2,253/mo

    Rent Zestimate®

    Find your next renter with Zillow Rental Manager. Plus, with online applications, you can quickly screen prospective tenants – for free.

    Learn more

    $2,253/mo

    Rent Zestimate®

    Refinance and save

    $3,411/mo

    Est. payment

    Refinancing to a lower rate could help reduce your monthly payments and save thousands over the life of the loan.

    See today's rates

    $3,411/mo

    Est. payment

    Explore your selling options

    Work with a Zillow partner agent

    Leverage their expertise and Zillow's premium Showcase listings to get your home seen by more buyers.

    Get started

    List with your own agent

    Get your home in front of millions of buyers by listing it on Zillow.

    Learn how to do it

    Sell it yourself

    Take full control of how buyers see your home on Zillow by listing For Sale by Owner (FSBO).

    List your home

    What's special

    $20,000 PRICE ADJUSTMENT!! Ranch floor plan offers a spacious primary bedroom, ensuite bathroom and includes double walk-in closets. Open living room/ Kitchen concept. White cabinetry, stone countertops and stainless appliances. Upscale wall and chair moldings. The third bedroom was converted into an office with stylish glass French double doors, but would still be functional as a 3rd bedroom. A sunroom is a perfect 2nd living area year round. Baileys Glen offers a vibrant and fulfilling lifestyle for those aged 55 and above. With maintenance-free lawns, residents can spend more time enjoying the plethora of activities and clubs available. Whether it's a game of tennis or pickleball, lounging by the pool, a workout session at the fitness center, a leisurely afternoon of Croquet or Bocce, or joining the Bike Club for a scenic ride, there's something for everyone. https://baileysglen.com/amenities

    Zillow last checked:

    Listing updated:

    Listed by:

    Mitzi Lieberman mitzi.lieberman@allentate.com,

    Howard Hanna Allen Tate Lake Norman

    Bought with:

    Mary Lib Richards

    Keller Williams Lake Norman

    Source: Canopy MLS as distributed by MLS GRID,MLS#: 4112989MLS Logo

    Facts & features

    Interior

    Bedrooms & bathrooms
    • Bedrooms: 3
    • Bathrooms: 2
    • Full bathrooms: 2
    • Main level bedrooms: 3
    Primary bedroom
    • Level: Main
    Primary bedroom
    • Level: Main
    Bedroom s
    • Level: Main
    Bedroom s
    • Level: Main
    Bedroom s
    • Level: Main
    Bedroom s
    • Level: Main
    Bathroom full
    • Level: Main
    Bathroom full
    • Level: Main
    Bathroom full
    • Level: Main
    Bathroom full
    • Level: Main
    Dining area
    • Level: Main
    Dining area
    • Level: Main
    Kitchen
    • Level: Main
    Kitchen
    • Level: Main
    Laundry
    • Level: Main
    Laundry
    • Level: Main
    Living room
    • Level: Main
    Living room
    • Level: Main
    Sunroom
    • Level: Main
    Sunroom
    • Level: Main
    Heating
    • Forced Air, Natural Gas
    Cooling
    • Ceiling Fan(s), Central Air
    Appliances
    • Included: Dishwasher, Disposal, Electric Oven, Electric Range, Exhaust Fan, Gas Water Heater, Microwave, Refrigerator
    • Laundry: Electric Dryer Hookup, Inside, Laundry Closet, Main Level, Washer Hookup
    Features
    • Breakfast Bar, Open Floorplan, Pantry, Walk-In Closet(s)
    • Flooring: Carpet, Hardwood, Tile
    • Doors: French Doors, Insulated Door(s), Storm Door(s)
    • Windows: Insulated Windows
    • Has basement: No
    • Attic: Pull Down Stairs
    Interior area
    • Total structure area: 1,465
    • Total interior livable area: 1,465 sqft
    • Finished area above ground: 1,465
    • Finished area below ground: 0

    Property

    Parking
    • Total spaces: 2
    • Parking features: Driveway, Attached Garage, Garage Door Opener, Garage Faces Rear, Garage on Main Level
    • Attached garage spaces: 2
    • Has uncovered spaces: Yes
    Features
    • Levels: One
    • Stories: 1
    • Patio & porch: Patio, Rear Porch
    • Exterior features: In-Ground Irrigation, Lawn Maintenance
    • Pool features: Community
    Lot
    • Size: 0.14 Acres
    • Features: Level, Private
    Living quarters
    • Secondary features: None
    Details
    • Parcel number: 00713451
    • Zoning: NR
    • Special conditions: Standard

    Construction

    Type & style
    • Home type: SingleFamily
    • Architectural style: Ranch
    • Property subtype: Single Family Residence
    Materials
    • Vinyl
    • Foundation: Slab
    • Roof: Shingle,Fiberglass
    Condition
    • New construction: No
    • Year built: 2016
    Details
    • Builder model: Ayla
    • Builder name: South Creek Construction

    Utilities & green energy

    • Sewer: Public Sewer
    • Water: City
    • Utilities for property: Cable Connected, Electricity Connected

    Community & HOA

    Community
    • Features: Fifty Five and Older, Clubhouse, Fitness Center, Recreation Area, Sidewalks, Street Lights, Tennis Court(s)
    • Security: Carbon Monoxide Detector(s), Smoke Detector(s)
    • Senior community: Yes
    • Subdivision: Baileys Glen
    HOA
    • Has HOA: Yes
    • HOA fee: $354 monthly
    Location
    • Region: Cornelius

    Financial & listing details

    • Price per square foot: $352/sqft
    • Tax assessed value: $436,600
    • Date on market: 3/8/2024
    • Cumulative days on market: 153 days
    • Listing terms: Cash,Conventional
    • Electric utility on property: Yes
    • Road surface type: Concrete, Paved

    Price history

    DateEventPrice
    9/16/2024Sold$515,000+1%$352/sqft
    Source: Canopy MLS as distributed by MLS GRID #4112989 Report a problem
    8/25/2024Pending sale$510,000$348/sqft
    Source: Canopy MLS as distributed by MLS GRID #4112989 Report a problem
    7/15/2024Price change$510,000-3.8%$348/sqft
    Source: Canopy MLS as distributed by MLS GRID #4112989 Report a problem
    6/3/2024Price change$530,000-1.9%$362/sqft
    Source: Canopy MLS as distributed by MLS GRID #4112989 Report a problem
    3/8/2024Listed for sale$540,000+75.6%$369/sqft
    Source: Canopy MLS as distributed by MLS GRID #4112989 Report a problem
    12/20/2016Sold$307,500$210/sqft
    Source: Public Record Report a problem

    Public tax history

    YearProperty taxesTax assessment
    2025-- $436,600
    2024$2,914 +1.7%$436,600
    2023$2,866 +4.5%$436,600 +37.1%
    2022$2,743 +1.2%$318,500
    2021$2,711 $318,500
    2020$2,711 +0.2%$318,500
    2019$2,705 +4.6%$318,500 +34.2%
    2018$2,587 +292.3%$237,400
    2017$660 $237,400 +285.4%
    2016$660 $61,600
    2015$660 +1.4%$61,600
    2014$650 --
    2013-- $61,600 -30%
    2012-- $88,000
    2011-- $88,000
    2010-- --
    Find assessor info on the county website

    Neighborhood: 28031

    Nearby schools

    GreatSchools rating
    Get a cash offer in 3 minutes
    Find out how much your home could sell for in as little as 3 minutes with a no-obligation cash offer.
    Estimated market value
    $514,300
    Get a cash offer in 3 minutes
    Find out how much your home could sell for in as little as 3 minutes with a no-obligation cash offer.
    Estimated market value
    $514,300