Skip main navigation
Closed
  • $724,100

    12819 Hazelbrook Ln #211, Cornelius, NC 28031

    3beds
    3,057sqft
    Single Family Residence
    Built in 2011
    0.19 Acres Lot
    $724,100 Zestimate®
    $237/sqft
    $3,483 Estimated rent

    Home value

    $724,100

    $659,000 - $797,000

    $3,483/mo

    Zestimate® history
    Loading
    Loading...

    Owner options

    List your home for rent

    $3,483/mo

    Rent Zestimate®

    Find your next renter with Zillow Rental Manager. Plus, with online applications, you can quickly screen prospective tenants – for free.

    Learn more

    $3,483/mo

    Rent Zestimate®

    Refinance and save

    $4,974/mo

    Est. payment

    Refinancing to a lower rate could help reduce your monthly payments and save thousands over the life of the loan.

    See today's rates

    $4,974/mo

    Est. payment

    Explore your selling options

    Work with a Zillow partner agent

    Leverage their expertise and Zillow's premium Showcase listings to get your home seen by more buyers.

    Get started

    List with your own agent

    Get your home in front of millions of buyers by listing it on Zillow.

    Learn how to do it

    Sell it yourself

    Take full control of how buyers see your home on Zillow by listing For Sale by Owner (FSBO).

    List your home

    What's special

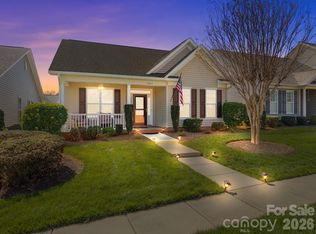
    Located In LKN's premier Active Adult Community. Amenities include, pickleball and tennis courts, billiards/media pub room, Jr. olympic pool, bocci ball and horseshoe venues, putting green, craft room, full gym, aerobics room & more. This beautifully maintained open floor plan home is located on a fenced corner lot. From the covered front porch, hrdwd floors, kitchen w/ SS apps, granite, brkfst bar, tile back splash, to the loft w/ full bed/ bath, this home has it all plus tons of storage.

    This property is off market, which means it's not currently listed for sale or rent on Zillow. This may be different from what's available on other websites or public sources.

    Zillow last checked:

    Listing updated:

    Listed by:

    Karen Spell kspell@helenadamsrealty.com,

    Helen Adams Realty

    Bought with:

    Tim Queen

    Southern Homes of the Carolinas, Inc

    Source: Canopy MLS as distributed by MLS GRID,MLS#: 3226380MLS Logo

    Facts & features

    Interior

    Bedrooms & bathrooms
    • Bedrooms: 3
    • Bathrooms: 3
    • Full bathrooms: 3
    • Main level bedrooms: 2
    Primary bedroom
    • Level: Main
    Bedroom s
    • Level: Upper
    Bedroom s
    • Level: Main
    Bathroom full
    • Level: Upper
    Bathroom full
    • Level: Main
    Bonus room
    • Level: Upper
    Breakfast
    • Level: Main
    Den
    • Level: Main
    Dining room
    • Level: Main
    Great room
    • Level: Main
    Kitchen
    • Level: Main
    Laundry
    • Level: Main
    Office
    • Level: Main
    Sunroom
    • Level: Main
    Heating
    • Other
    Cooling
    • Ceiling Fan(s)
    Appliances
    • Included: Dishwasher, Disposal, Exhaust Fan, Exhaust Hood, Gas Oven, Gas Range, Gas Water Heater, Microwave, Plumbed For Ice Maker
    • Laundry: Electric Dryer Hookup, Laundry Room, Main Level
    Features
    • Breakfast Bar, Soaking Tub, Tray Ceiling(s)(s), Walk-In Closet(s)
    • Flooring: Carpet, Tile, Wood
    • Windows: Insulated Windows
    • Fireplace features: Gas, Gas Log, Gas Vented, Great Room
    Interior area
    • Total structure area: 3,057
    • Total interior livable area: 3,057 sqft
    • Finished area above ground: 3,057
    • Finished area below ground: 0

    Property

    Parking
    • Total spaces: 2
    • Parking features: Attached Garage, Garage on Main Level
    • Attached garage spaces: 2
    Features
    • Levels: One and One Half
    • Stories: 1.5
    • Patio & porch: Covered, Front Porch, Patio
    • Exterior features: Lawn Maintenance
    • Pool features: Community
    • Fencing: Fenced
    Lot
    • Size: 0.19 Acres
    • Features: Corner Lot, Sloped
    Details
    • Parcel number: 00713454
    • Zoning: NR
    • Zoning description: Residential
    • Special conditions: Standard
    • Other equipment: Network Ready

    Construction

    Type & style
    • Home type: SingleFamily
    • Architectural style: Cape Cod
    • Property subtype: Single Family Residence
    Materials
    • Brick Partial, Vinyl
    • Foundation: Slab, Other - See Remarks
    • Roof: Shingle
    Condition
    • New construction: No
    • Year built: 2011
    Details
    • Builder model: Noveen w/loft
    • Builder name: South Creek Homes LLC

    Utilities & green energy

    • Sewer: Public Sewer
    • Water: City
    • Utilities for property: Cable Available, Wired Internet Available

    Community & HOA

    Community
    • Features: Fifty Five and Older, Clubhouse, Fitness Center, Recreation Area, Tennis Court(s), Other
    • Security: Carbon Monoxide Detector(s)
    • Senior community: Yes
    • Subdivision: Baileys Glen
    HOA
    • Has HOA: Yes
    • HOA fee: $660 quarterly
    • HOA name: Baileys Glen HOA
    • HOA phone: 704-896-7016
    Location
    • Region: Cornelius

    Financial & listing details

    • Price per square foot: $237/sqft
    • Tax assessed value: $339,500
    • Date on market: 11/11/2016
    • Cumulative days on market: 311 days
    • Listing terms: Conventional
    • Exclusions: Kayak Rack
    • Road surface type: Concrete, Paved

    Price history

    DateEventPrice
    5/5/2017Sold$355,000$116/sqft
    Source: Canopy MLS as distributed by MLS GRID #3226380 Report a problem

    Public tax history

    Tax history is unavailable.

    Neighborhood: 28031

    Nearby schools

    GreatSchools rating
    Get a cash offer in 3 minutes
    Find out how much your home could sell for in as little as 3 minutes with a no-obligation cash offer.
    Estimated market value
    $724,100
    Get a cash offer in 3 minutes
    Find out how much your home could sell for in as little as 3 minutes with a no-obligation cash offer.
    Estimated market value
    $724,100