Skip main navigation
Off market
Street View
  • $1,561,600

    12808 Brighton Woods Dr, Saint Louis, MO 63131

    5beds
    4,429sqft
    SingleFamily
    Built in 1988
    1.07 Acres Lot
    $1,561,600 Zestimate®
    $353/sqft
    $7,223 Estimated rent

    Home value

    $1,561,600

    $1.44M - $1.70M

    $7,223/mo

    Zestimate® history
    Loading
    Loading...

    Owner options

    List your home for rent

    $7,223/mo

    Rent Zestimate®

    Find your next renter with Zillow Rental Manager. Plus, with online applications, you can quickly screen prospective tenants – for free.

    Learn more

    $7,223/mo

    Rent Zestimate®

    Refinance and save

    $8,098/mo

    Est. payment

    Refinancing to a lower rate could help reduce your monthly payments and save thousands over the life of the loan.

    See today's rates

    $8,098/mo

    Est. payment

    Explore your selling options

    Work with a Zillow partner agent

    Leverage their expertise and Zillow's premium Showcase listings to get your home seen by more buyers.

    Get started

    List with your own agent

    Get your home in front of millions of buyers by listing it on Zillow.

    Learn how to do it

    Sell it yourself

    Take full control of how buyers see your home on Zillow by listing For Sale by Owner (FSBO).

    List your home

    What's special

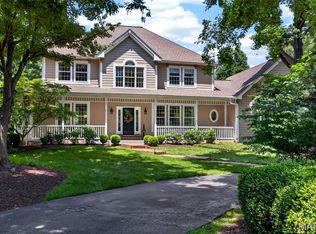
    OPEN 2 -4 SUN. 6/07 - 10G - $50,000 PRICE REDUCTION Stately pillard custom-built 2 story with 9'ceilings on 1st and 2nd fls plus 9+ basement pour.A gracious 2 sty entry sets the stage for this beautiful center hall floor plan with a great open flow for living and entertaining. Main floor has office/den wing off fam.room with see-thru fireplace and a full wall of bookcases. Cheery bright Sun rm. off kit./brkfst.rm.is a wonderful addition. Kitchen has vaulted ceiling w/skylight, recently replaced double ovens,granite countertops,center island and pantry w/custom shelving. 2nd fl. boasts 4 bedrooms and 3 full baths. Vaulted master bedrm and walk-in closet with custom shelving by St. Louis Closets. The walk-out basement w/masonry fireplace is ready to be finished the way you want. All this sets on a private 5 home culdesac street in Town and Co. Circle drive, 3 car rear entry garage, sprinkler system, 2 half baths on main floor.Sq.Ft.in tax records does not include sunroom.Total 4429 S.F.

    This property is not currently displayed as for sale or rent on Zillow. This may be different from what's on other websites or public sources.

    Facts & features

    Interior

    Bedrooms & bathrooms
    • Bedrooms: 5
    • Bathrooms: 6
    • Full bathrooms: 4
    • 1/2 bathrooms: 2
    Heating
    • Forced air
    Cooling
    • Central
    Appliances
    • Included: Dishwasher, Dryer, Garbage disposal, Range / Oven, Refrigerator, Washer
    Features
    • Flooring: Tile, Carpet, Hardwood
    • Basement: Finished
    • Has fireplace: Yes
    Interior area
    • Total interior livable area: 4,429 sqft

    Property

    Parking
    • Total spaces: 3
    • Parking features: Garage - Attached
    Features
    • Exterior features: Brick, Composition
    Lot
    • Size: 1.07 Acres
    Details
    • Parcel number: 21O130247

    Construction

    Type & style
    • Home type: SingleFamily
    • Architectural style: Conventional
    Materials
    • masonry
    Condition
    • Year built: 1988

    Community & HOA

    Location
    • Region: Saint Louis

    Financial & listing details

    • Price per square foot: $353/sqft
    • Tax assessed value: $1,309,400
    • Annual tax amount: $13,714

    Price history

    DateEventPrice
    7/12/2021Sold--
    Source: MARIS #21030661 Report a problem
    6/5/2021Pending sale$1,149,000$259/sqft
    Source: MARIS #21030661 Report a problem
    5/17/2021Contingent$1,149,000$259/sqft
    Source: MARIS #21030661 Report a problem
    5/12/2021Listed for sale$1,149,000+22.2%$259/sqft
    Source: MARIS #21030661 Report a problem
    6/26/2009Listing removed$939,900$212/sqft
    Source: NRT StLouis #90020490 Report a problem
    6/2/2009Price change$939,900-5.1%$212/sqft
    Source: NRT StLouis #90020490 Report a problem
    4/23/2009Listed for sale$989,900$224/sqft
    Source: NRT StLouis #90020490 Report a problem
    4/17/2007Sold--
    Source: Public Record Report a problem
    3/17/2003Sold--
    Source: Public Record Report a problem

    Public tax history

    YearProperty taxesTax assessment
    2025$13,714 +6.5%$248,790 +12.4%
    2024$12,881 +5.7%$221,430
    2023$12,191 +10%$221,430 +21.1%
    2022$11,081 +0.8%$182,900
    2021$10,989 +8.4%$182,900 +13.4%
    2020$10,136 -7.6%$161,310
    2019$10,971 $161,310 -1.5%
    2018$10,971 $163,720
    2017$10,971 +1.4%$163,720 +4.8%
    2016$10,823 -0.4%$156,200
    2015$10,862 $156,200 +11.8%
    2014$10,862 +15.2%$139,750
    2013$9,430 $139,750 -12.8%
    2012-- $160,190
    2011-- $160,190 -4.4%
    2010$9,792 +5.2%$167,640 +0.5%
    2009$9,309 -5.2%$166,880 -7.3%
    2008$9,819 +23.3%$179,950
    2007$7,966 $179,950 +27.5%
    2006$7,966 -0.8%$141,150
    2005$8,032 +27.4%$141,150 +20.2%
    2003$6,306 +1.3%$117,390 +6.8%
    2002$6,227 +8.3%$109,900
    2001$5,749 $109,900
    Find assessor info on the county website

    Neighborhood: 63131

    Nearby schools

    GreatSchools rating
    Get a cash offer in 3 minutes
    Find out how much your home could sell for in as little as 3 minutes with a no-obligation cash offer.
    Estimated market value
    $1,561,600
    Get a cash offer in 3 minutes
    Find out how much your home could sell for in as little as 3 minutes with a no-obligation cash offer.
    Estimated market value
    $1,561,600