Exceptional Colonial with timeless curb appeal, ideally situated on a picturesque 1-acre cul-de-sac lot in the heart of Town and Country. A welcoming covered front porch leads to an impressive two-story foyer, introducing a light-filled center hall floor plan enhanced by rich oak hardwood flooring, extensive millwork, bay windows, and elegant architectural details throughout. The formal living and dining rooms provide refined spaces for entertaining, while the spacious family room features a dramatic floor-to-ceiling brick fireplace flanked by custom built-in bookcases. The gourmet kitchen is appointed with granite countertops, 42-inch cabinetry, and premium stainless-steel appliances, including a Dacor 5-burner gas cooktop, KitchenAid refrigerator, double ovens, dishwasher, and beverage cooler. A generous 6-foot center island anchors the space, while the adjoining breakfast room opens through French doors to a newer deck overlooking the beautifully landscaped grounds. The luxurious primary suite serves as a private retreat with a coffered ceiling, walk-in closet, additional double closet, and a spa-inspired bath featuring a jetted tub. Three additional generously sized bedrooms and a full hall bath complete the upper level. The finished lower level offers exceptional living and entertaining space with a recreation room, game room, and powder room. Outdoor amenities include a spacious deck, patio, sparkling pool, lush gardens, and an expansive fenced yard and an attached 3-car garage, creating a private, resort-like setting ideal for relaxation and entertaining. Recent improvements provide added peace of mind and include Anderson storm windows and replacement kitchen windows (2024), HVAC for upper level (2024), water heater (2026), deck flooring and front railings (2026), gutter guards, and numerous additional enhancements. Combining classic charm with thoughtful updates, this exceptional home offers an outstanding lifestyle opportunity in one of Town and Country's most desirable neighborhoods.
Pending
Listed by: Dielmann Sotheby's International Realty • Aimee Simpson • 314-712-0558
$1,475,000
12825 Brighton Woods Dr, Saint Louis, MO 63131
4beds
3,757sqft
Single Family Residence
Built in 1987
1 Acres Lot
$-- Zestimate®
$393/sqft
$17/mo HOA
What's special
Sparkling poolExpansive fenced yardGranite countertopsWelcoming covered front porchLush gardensFull hall bathReplacement kitchen windows
- 7 days |
- 30 |
- 0 |
Zillow last checked:
Listing updated:
Listed by:
Aimee Simpson 314-712-0558,
Dielmann Sotheby's International Realty
Source: MARIS,MLS#: 26039419 Originating MLS: St. Louis Association of REALTORS
Originating MLS: St. Louis Association of REALTORSFacts & features
Interior
Bedrooms & bathrooms
- Bedrooms: 4
- Bathrooms: 4
- Full bathrooms: 2
- 1/2 bathrooms: 2
- Main level bathrooms: 1
Primary bedroom
- Features: Floor Covering: Wood
- Level: Upper
- Area: 255
- Dimensions: 17x15
Bedroom 2
- Features: Floor Covering: Carpeting
- Level: Upper
- Area: 210
- Dimensions: 15x14
Bathroom 3
- Features: Floor Covering: Carpeting
- Level: Upper
- Area: 180
- Dimensions: 18x10
Bathroom 4
- Features: Floor Covering: Carpeting
- Level: Upper
- Area: 121
- Dimensions: 11x11
Breakfast room
- Features: Floor Covering: Wood
- Level: Main
- Area: 216
- Dimensions: 18x12
Dining room
- Features: Floor Covering: Wood
- Level: Main
- Area: 240
- Dimensions: 16x15
Family room
- Features: Floor Covering: Wood
- Level: Main
- Area: 437
- Dimensions: 23x19
Game room
- Features: Floor Covering: Carpeting
- Level: Lower
- Area: 273
- Dimensions: 21x13
Kitchen
- Features: Floor Covering: Wood
- Level: Main
- Area: 176
- Dimensions: 16x11
Laundry
- Features: Floor Covering: Vinyl
- Level: Main
- Area: 56
- Dimensions: 8x7
Living room
- Features: Floor Covering: Wood
- Level: Main
- Area: 270
- Dimensions: 18x15
Recreation room
- Features: Floor Covering: Carpeting
- Level: Lower
- Area: 390
- Dimensions: 30x13
Heating
- Forced Air, Natural Gas
Cooling
- Central Air, Zoned
Appliances
- Included: Stainless Steel Appliance(s), Gas Cooktop, Dishwasher, Exhaust Fan, Microwave, Double Oven, Gas Water Heater
- Laundry: Laundry Room, Main Level
Features
- Bookcases, Breakfast Room, Crown Molding, Custom Cabinetry, Eat-in Kitchen, Granite Counters, Kitchen Island, Separate Dining
- Flooring: Hardwood
- Doors: French Doors, Storm Door(s)
- Windows: Bay Window(s), Storm Window(s)
- Basement: Partially Finished
- Number of fireplaces: 1
- Fireplace features: Family Room
Interior area
- Total structure area: 3,757
- Total interior livable area: 3,757 sqft
- Finished area above ground: 3,007
- Finished area below ground: 750
Video & virtual tour
Property
Parking
- Total spaces: 3
- Parking features: Concrete
- Attached garage spaces: 3
Features
- Levels: Two
- Patio & porch: Deck, Patio
- Exterior features: Private Yard
- Has private pool: Yes
- Pool features: Fenced, In Ground
- Fencing: Wrought Iron
- Has view: Yes
- View description: Pool
- Water view: Pool
Lot
- Size: 1 Acres
- Dimensions: 1 acre
- Features: Back Yard, Cul-De-Sac, Landscaped, Private, Sprinklers In Front, Sprinklers In Rear
Details
- Parcel number: 21O410282
- Special conditions: Standard
Construction
Type & style
- Home type: SingleFamily
- Architectural style: Colonial,Traditional
- Property subtype: Single Family Residence
Materials
- Frame, HardiPlank Type
- Roof: Architectural Shingle
Condition
- Year built: 1987
Utilities & green energy
- Electric: Ameren
- Sewer: Public Sewer
- Water: Public
- Utilities for property: Electricity Connected, Natural Gas Available, Sewer Connected, Water Connected
Community & HOA
Community
- Subdivision: Brighton Woods
HOA
- Has HOA: Yes
- Services included: Snow Removal
- HOA fee: $200 annually
- HOA name: Brighton Woods
Location
- Region: Saint Louis
Financial & listing details
- Price per square foot: $393/sqft
- Tax assessed value: $1,238,800
- Annual tax amount: $12,316
- Date on market: 6/26/2026
- Cumulative days on market: 7 days
- Listing terms: Cash,Conventional
- Ownership: Private
- Electric utility on property: Yes
Estimated market value
Not available
Estimated sales range
Not available
Not available
Price history
| Date | Event | Price |
|---|---|---|
| 6/29/2026 | Pending sale | $1,475,000$393/sqft |
Source:  MARIS #26039419 Report a problem MARIS #26039419 Report a problem | ||
| 6/26/2026 | Listed for sale | $1,475,000+18.1%$393/sqft |
Source: MARIS #26039419 Report a problem | ||
| 10/25/2022 | Sold | -- |
Source: MARIS #22056303 Report a problem | ||
| 8/31/2022 | Pending sale | $1,249,000$332/sqft |
Source: MARIS #22056303 Report a problem | ||
| 8/26/2022 | Listed for sale | $1,249,000-7.4%$332/sqft |
Source: MARIS #22056303 Report a problem | ||
| 7/25/2022 | Listing removed | -- |
Source: MARIS #22010433 Report a problem | ||
| 5/30/2022 | Listed for sale | $1,349,000+74.1%$359/sqft |
Source: MARIS #22010433 Report a problem | ||
| 5/25/2016 | Sold | -- |
Source: MARIS #16016558 Report a problem | ||
| 3/23/2016 | Pending sale | $775,000$206/sqft |
Source: Coldwell Banker Gundaker - Town & Country #16016558 Report a problem | ||
| 3/22/2016 | Listed for sale | $775,000$206/sqft |
Source: Coldwell Banker Gundaker - Town & Country #16016558 Report a problem | ||
Public tax history
| Year | Property taxes | Tax assessment |
|---|---|---|
| 2025 | $12,316 +0.1% | $235,370 +11.2% |
| 2024 | $12,308 +5.7% | $211,580 |
| 2023 | $11,649 +6.3% | $211,580 +16.9% |
| 2022 | $10,962 +0.8% | $180,940 |
| 2021 | $10,871 +9.6% | $180,940 +14.6% |
| 2020 | $9,917 +0.2% | $157,830 -2.8% |
| 2019 | $9,900 | $162,370 +9.9% |
| 2018 | $9,900 | $147,730 |
| 2017 | $9,900 +1.4% | $147,730 +10.8% |
| 2016 | $9,766 +5.3% | $133,380 |
| 2015 | $9,275 | $133,380 +23.6% |
| 2014 | $9,275 +27.4% | $107,880 |
| 2013 | $7,279 | $107,880 |
| 2012 | -- | $107,880 |
| 2011 | -- | $107,880 |
| 2010 | $6,301 +4.7% | $107,880 |
| 2009 | $6,018 -16.4% | $107,880 -18.2% |
| 2008 | $7,199 +14.8% | $131,940 |
| 2007 | $6,269 | $131,940 +18.8% |
| 2006 | $6,269 -0.8% | $111,080 |
| 2005 | $6,321 +5.9% | $111,080 +5.9% |
| 2003 | $5,967 +1.3% | $104,860 +0.8% |
| 2002 | $5,892 +19.9% | $103,990 |
| 2001 | $4,915 | $103,990 |
Find assessor info on the county website
Monthly payment
Est. payment
Payment breakdown
Explore the cost of this home by adjusting the details. Changes won't be saved.Climate risks
Neighborhood: 63131
Nearby schools
GreatSchools rating
- 7/10Mason Ridge Elementary SchoolGrades: K-5Distance: 1.9 mi
- 9/10Parkway West Middle SchoolGrades: 6-8Distance: 4.5 mi
- 10/10Parkway West High SchoolGrades: 9-12Distance: 4 mi
Schools provided by the listing agent
- Elementary: Mason Ridge Elem.
- Middle: West Middle
- High: Parkway West High
Source: MARIS. This data may not be complete. We recommend contacting the local school district to confirm school assignments for this home.
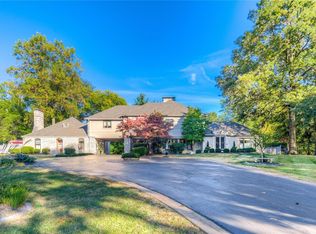
- $1,551,8004 bd4 ba4k sqft12817 Brighton Woods Dr, Saint Louis, MO 63131Off Market
- $2,001,9005 bd6 ba6k sqft1502 Topping Rd, Saint Louis, MO 63131Off Market
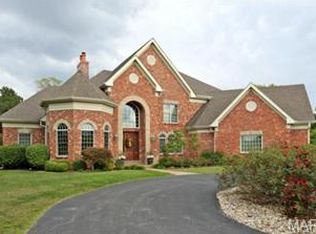
- $1,491,3004 bd4 ba5.2k sqft12809 Brighton Woods Dr, Saint Louis, MO 63131Off Market
- $2,761,2005 bd5 ba6.2k sqft1448 Topping Rd, Saint Louis, MO 63131Off Market
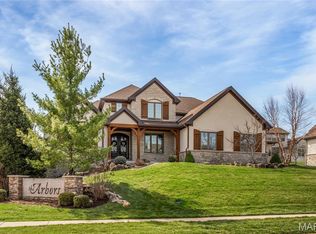
- $1,561,6005 bd6 ba4.4k sqft12808 Brighton Woods Dr, Saint Louis, MO 63131Off Market
- $3,084,7006 bd6 ba8.3k sqft12815 Post Oak Rd, Saint Louis, MO 63131Off Market
- $1,945,5004 bd5 ba5.2k sqft1516 Topping Rd, Saint Louis, MO 63131Off Market
- $2,958,1005 bd8 ba6.9k sqft12800 Post Oak Rd, Saint Louis, MO 63131Off Market
A local agent can set up tours, give advice and negotiate with sellers.
A local lender can help you make sure your offer is ready when you are.
Similar homes
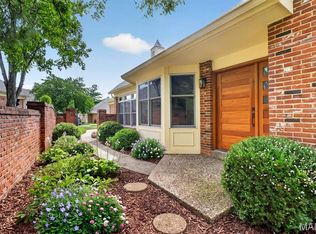
- $1,499,0004 bd4 ba4.3k sqft12854 Goodson Rd, Saint Louis, MO 63131For Sale
 MLS ID #26051916, Gabby M Bielicki, AMB Real Estate, LLC. MARIS
 - $1,085,0004 bd5 ba3.8k sqft12708 Wyndbush Ct, Saint Louis, MO 63131For Sale
 MLS ID #26046490, Mileusnic & Azar, Janet McAfee Inc.. MARIS
 - $1,450,0003 bd4 ba3.3k sqft2217 Croydon Walk, Saint Louis, MO 63131For Sale
 MLS ID #26051775, Esther S Cohen, Douglas Properties. MARIS
 - $1,399,0004 bd5 ba5.1k sqft12001 Robyn Park Dr, Saint Louis, MO 63131For Sale
 MLS ID #26027352, Ethan C Lewis, Sold in the Lou. MARIS
 - $874,9004 bd3 ba2.8k sqft11631 Fallbrook Dr, Saint Louis, MO 63131For SaleMLS ID #26047983, Brandyn A Chambers, Platinum Realty of St. Louis. MARIS
- $1,199,9004 bd5 ba4.5k sqft12237 Ladue Rd, Saint Louis, MO 63141For SaleMLS ID #26047449, Kim Carney, Coldwell Banker Premier Group. MARIS
- $1,049,9004 bd4 ba3.8k sqft961 Chapelwood Ct, Saint Louis, MO 63122For SaleMLS ID #26050145, Kimberly D Jones, ReeceNichols Real Estate. MARIS
- $1,699,9004 bd4 ba3.6k sqft12 Beacon Hill Ln, Saint Louis, MO 63141New ConstructionMLS ID #26048814, JoLee A Malkowicz, Berkshire Hathaway HomeServices Select Properties. MARIS
- $1,249,0004 bd3 ba3.6k sqft27 Ellsworth Ln, Saint Louis, MO 63124For SaleMLS ID #26047071, Geoff C Theodore, Worth Clark Realty. MARIS
- $1,350,0004 bd5 ba4.1k sqft8 Granada Way, Saint Louis, MO 63124For SaleMLS ID #26041693, Diane Patershuk, ReeceNichols Real Estate. MARIS
- $850,0005 bd5 ba4.4k sqft37 Beacon Hill Ln, Saint Louis, MO 63141For SaleMLS ID #26051492, Alison M Edwards, EXP Realty, LLC. MARIS
- $809,0004 bd4 ba3.8k sqft991 Sheffield Forest Ct, Ballwin, MO 63021For SaleMLS ID #26048718, Bob Ecker, Keller Williams Realty St. Louis. MARIS
- $1,139,7505 bd4 ba3.3k sqft452 Meyer Ave, Saint Louis, MO 63122For SaleMLS ID #26035219, Amy B Wellman, RedKey Realty Leaders. MARIS
- $1,500,0003 bd4 ba3.5k sqft4513 Du Bourg Ln, Saint Louis, MO 63128New ConstructionMLS ID #26052650, Justin Michael, The Wells Michael Collective. MARIS
- $880,0004 bd5 ba4.7k sqft1330 Katsura Ct, Chesterfield, MO 63005For SaleMLS ID #26049048, JT Monschein, Compass Realty Group. MARIS
- $998,5005 bd3 ba3.7k sqft2251 Whitby Rd, Chesterfield, MO 63017For SaleMLS ID #26049810, Mandy G Campise, Keller Williams Realty St. Louis. MARIS
- $1,100,0005 bd4 ba3.8k sqft824 N Harrison Ave, Saint Louis, MO 63122For SaleMLS ID #26048048, Cheryl Johnson, Johnson Realty, Inc. MARIS
- $1,399,9005 bd5 ba5.1k sqft9818 Grandview Lake Ct, Saint Louis, MO 63127For SaleMLS ID #26048716, David Stebe, Coldwell Banker Realty - Gundaker. MARIS
- $995,0003 bd3 ba3.2k sqft2 Middlebrook Ln, Saint Louis, MO 63141For SaleMLS ID #26049215, Sabrina Robb, Compass Realty Group. MARIS
- $1,500,0005 bd5 ba4.3k sqft16955 Pine Summit Dr, Chesterfield, MO 63005For SaleMLS ID #26041117, Jeff H Lottmann, Compass Realty Group. MARIS
