Welcome to 12808 Wellswood Trail in Chesterland, where peaceful country living meets everyday convenience. This
beautifully maintained 3-bedroom, 2.5-bath California ranch offers true one-floor living on nearly 1.5 acres of lovingly
landscaped property designed to feel like your own private nature retreat. Surrounded by mature trees for privacy, vibrant
perennials, and a charming garden area, the outdoor space is perfect for relaxing mornings or entertaining evenings on
the spacious patio. Inside, high ceilings and abundant natural light create a bright and airy atmosphere throughout the
home.The inviting family room features a cozy wood-burning stove, making it the perfect place to gather during Ohio’s
cooler months. The tastefully updated kitchen blends style and function, offering a welcoming space for cooking and
entertaining. All three bedrooms are generously sized and provide ample closet space, while a versatile flex room off the
dining area offers endless possibilities—ideal as a music room, craft room, library, playroom, or home office. Located just
minutes from shopping, restaurants, and freeway access, this home delivers the best of both worlds: serene country living
close to the city—without the burden of city taxes. BRAND NEW SEPTIC SYSTEM and ELECTRIC PANEL giving buyers
added confidence and peace of mind by eliminating unexpected surprises. Sellers have installed an electric car charger in their garage. The septic company will level the dirt from the installation after it settles. This is a rare opportunity to own a private retreat in the heart of Chesterland—where comfort, nature, and convenience come together beautifully.
Closed
$327,000
12808 Wellswood Trl, Chesterland, OH 44026
3beds
1,731sqft
Single Family Residence
Built in 1960
1.3 Acres Lot
$330,400 Zestimate®
$189/sqft
$2,482 Estimated rent
Home value
$330,400
$294,000 - $373,000
$2,482/mo
Zestimate® history
Owner options
List your home for rent
$2,482/mo
Rent Zestimate®
Find your next renter with Zillow Rental Manager. Plus, with online applications, you can quickly screen prospective tenants – for free.
$2,482/mo
Rent Zestimate®
Refinance and save
$2,155/mo
Est. payment
Refinancing to a lower rate could help reduce your monthly payments and save thousands over the life of the loan.
$2,155/mo
Est. payment
Explore your selling options
Work with a Zillow partner agent
Leverage their expertise and Zillow's premium Showcase listings to get your home seen by more buyers.
Get startedList with your own agent
Get your home in front of millions of buyers by listing it on Zillow.
Learn how to do itSell it yourself
Take full control of how buyers see your home on Zillow by listing For Sale by Owner (FSBO).
List your homeWhat's special
True one-floor livingInviting family roomHigh ceilingsCozy wood-burning stoveCharming garden area
Zillow last checked:
Listing updated:
Listed by:
Bonnie Phillips 216-238-9688 bonnie.phillips@redfin.com,
Redfin Real Estate Corporation
Bought with:
Mark Schmitt, 2025007343
Real of Ohio
Source: MLS Now,MLS#: 5209046 Originating MLS: Akron Cleveland Association of REALTORS
Originating MLS: Akron Cleveland Association of REALTORSFacts & features
Interior
Bedrooms & bathrooms
- Bedrooms: 3
- Bathrooms: 3
- Full bathrooms: 2
- 1/2 bathrooms: 1
- Main level bathrooms: 3
- Main level bedrooms: 3
Heating
- Baseboard, Electric
Cooling
- Wall Unit(s)
Appliances
- Included: Dryer, Dishwasher, Range, Refrigerator, Washer
- Laundry: Main Level
Features
- Has basement: No
- Number of fireplaces: 2
Interior area
- Total structure area: 1,731
- Total interior livable area: 1,731 sqft
- Finished area above ground: 1,731
Property
Parking
- Total spaces: 2
- Parking features: Attached, Garage, Paved
- Attached garage spaces: 2
Accessibility
- Accessibility features: None
Features
- Levels: One
- Stories: 1
- Patio & porch: Patio
Lot
- Size: 1.3 Acres
- Dimensions: 210 x 270
- Features: Wooded
Details
- Additional structures: Shed(s)
- Parcel number: 11319700
Construction
Type & style
- Home type: SingleFamily
- Architectural style: Ranch
- Property subtype: Single Family Residence
Materials
- Vinyl Siding
- Foundation: Slab
- Roof: Shingle
Condition
- Year built: 1960
Utilities & green energy
- Sewer: Septic Tank
- Water: Well
Community & HOA
Community
- Subdivision: County Line Estates
HOA
- Has HOA: No
Location
- Region: Chesterland
Financial & listing details
- Price per square foot: $189/sqft
- Tax assessed value: $207,400
- Annual tax amount: $3,137
- Date on market: 5/13/2026
- Cumulative days on market: 43 days
Price history
| Date | Event | Price |
|---|---|---|
| 6/25/2026 | Sold | $327,000+1.6%$189/sqft |
Source:  MLS Now #5209046 Report a problem MLS Now #5209046 Report a problem | ||
| 5/13/2026 | Listed for sale | $322,000+115.4%$186/sqft |
Source: MLS Now #5209046 Report a problem | ||
| 8/18/1998 | Sold | $149,500$86/sqft |
Source: MLS Now #912924 Report a problem | ||
Public tax history
| Year | Property taxes | Tax assessment |
|---|---|---|
| 2025 | $3,276 +4.4% | $72,600 |
| 2024 | $3,136 -1.5% | $72,600 |
| 2023 | $3,184 +11.9% | $72,600 +28.6% |
| 2022 | $2,844 +0.3% | $56,460 |
| 2021 | $2,835 -3.8% | $56,460 |
| 2020 | $2,947 +5.2% | $56,460 +13.4% |
| 2019 | $2,801 +5% | $49,770 |
| 2018 | $2,668 -0.8% | $49,770 |
| 2017 | $2,689 -7.8% | $49,770 -2.4% |
| 2016 | $2,915 +4.5% | $51,000 |
| 2015 | $2,789 +0.7% | $51,000 |
| 2014 | $2,770 -0.7% | $51,000 |
| 2013 | $2,790 +2.4% | $51,000 |
| 2012 | $2,725 0% | $51,000 |
| 2011 | $2,726 -5.1% | $51,000 -8.2% |
| 2010 | $2,871 +4.7% | $55,580 |
| 2009 | $2,743 -1.5% | $55,580 |
| 2008 | $2,786 +0.2% | $55,580 |
| 2007 | $2,781 -0.5% | $55,580 |
| 2006 | $2,796 +0% | $55,580 |
| 2005 | $2,795 +9.1% | $55,580 +8.3% |
| 2004 | $2,563 +3.1% | $51,310 |
| 2003 | $2,486 +7.6% | $51,310 |
| 2002 | $2,309 +11.5% | $51,310 +11.4% |
| 2001 | $2,072 +1.9% | $46,060 |
| 2000 | $2,033 -3.1% | $46,060 |
| 1999 | $2,097 | $46,060 |
Find assessor info on the county website
Neighborhood: 44026
Nearby homes
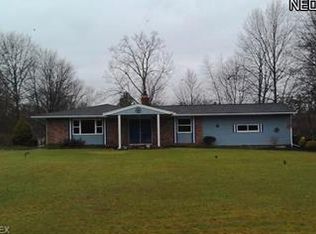
- $350,1003 bd2 ba1.6k sqft12790 Wellswood Trl, Chesterland, OH 44026Off Market
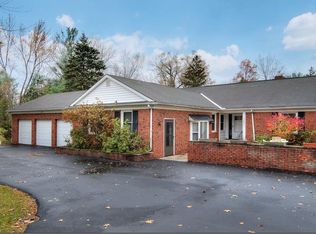
- $328,4003 bd2 ba1.5k sqft12828 Wellswood Trl, Chesterland, OH 44026Off Market
- $391,7003 bd2 ba1.9k sqft12807 Morning Glory Trl, Chesterland, OH 44026Off Market
- $461,3004 bd4 ba2.7k sqft12801 Wellswood Trl, Chesterland, OH 44026Off Market
- $430,0004 bd3 ba-- sqft12791 Morning Glory Trl, Chesterland, OH 44026For Sale
- $485,4003 bd2 ba3.5k sqft12827 Morning Glory Trl, Chesterland, OH 44026Off Market
- $600,1003 bd2 ba2k sqft12825 Wellswood Trl, Chesterland, OH 44026Off Market
- $351,2003 bd2 ba1.6k sqft12846 Wellswood Trl, Chesterland, OH 44026Off Market
Nearby schools
GreatSchools rating
- NAWestwood Elementary SchoolGrades: K-2Distance: 2 mi
- 9/10West Geauga Middle SchoolGrades: 6-8Distance: 2.5 mi
- 10/10West Geauga High SchoolGrades: 9-12Distance: 2.4 mi
Schools provided by the listing agent
- District: West Geauga LSD - 2807
Source: MLS Now. This data may not be complete. We recommend contacting the local school district to confirm school assignments for this home.
Get a cash offer in 3 minutes
Find out how much your home could sell for in as little as 3 minutes with a no-obligation cash offer.
Estimated market value
$330,400
Get a cash offer in 3 minutes
Find out how much your home could sell for in as little as 3 minutes with a no-obligation cash offer.
Estimated market value
$330,400
- Ohio
- Geauga County
- Chesterland
- 44026
- 12808 Wellswood Trl
Nearby cities
Nearby zip codes
Other Chesterland Topics
