Great home, Great location nestled in Geauga County ! This one owner’s home is waiting for your magical decoration! The upstairs is complete with a master bedroom walk-in-closet & master bedroom, 3 additional bedrooms that share a full bath. The sprawling first floor has an eat-in-kitchen and a dining room that will be the center for entertainment, with a slider to step out onto the four-season room. The living room has plenty of space to spread out and relax. Did you see that there is a First-floor laundry room! The basement has endless possibilities for a recreation room, workshop, and possible office space or gym or second kitchen. The yard once had a full sand volleyball court with plenty of parking in the oversized driveway that leads into the 3-car garage! Do not forget about the small creek that winds its way through the back corner of the yard backyard. 2023: New Furnace & Hot Water Tanks, 2024: New Roof, 2025 New Driveway.
Active
Price cut: $19K (7/3)
$430,000
12791 Morning Glory Trl, Chesterland, OH 44026
4beds
--sqft
:
Get pre-qualified$3,002/mo
Single Family Residence
Built in 1979
1.29 Acres Lot
$-- Zestimate®
$--/sqft
$-- HOA
What's special
Small creekOffice spaceRecreation roomOversized drivewayMaster bedroomFirst-floor laundry roomFour-season room
- 350 days |
- 1,430 |
- 26 |
Zillow last checked:
Listing updated:
Listed by:
David A Fulton 440-840-0663 davidismyrealtor@gmail.com,
Da Vinci Fine Homes, LLC.,
David A Fulton 440-840-0663,
Da Vinci Fine Homes, LLC.
Source: MLS Now,MLS#: 5148756 Originating MLS: Lake Geauga Area Association of REALTORS
Originating MLS: Lake Geauga Area Association of REALTORSFacts & features
Interior
Bedrooms & bathrooms
- Bedrooms: 4
- Bathrooms: 3
- Full bathrooms: 2
- 1/2 bathrooms: 1
- Main level bathrooms: 1
Heating
- Forced Air, Fireplace(s), Gas
Cooling
- Central Air
Appliances
- Included: Dryer, Dishwasher, Range, Refrigerator
- Laundry: Main Level
Features
- Basement: Finished,Sump Pump
- Number of fireplaces: 1
- Fireplace features: Wood Burning
Video & virtual tour
Property
Parking
- Total spaces: 3
- Parking features: Additional Parking, Attached, Concrete, Garage, Garage Door Opener
- Attached garage spaces: 3
Features
- Levels: Two
- Stories: 2
- Patio & porch: Enclosed, Patio, Porch
- Pool features: None
- Fencing: None
Lot
- Size: 1.29 Acres
Details
- Additional structures: Outbuilding, Storage
- Parcel number: 11387190
Construction
Type & style
- Home type: SingleFamily
- Architectural style: Colonial
- Property subtype: Single Family Residence
Materials
- Block
- Foundation: Block
- Roof: Asphalt,Fiberglass
Condition
- Year built: 1979
Utilities & green energy
- Sewer: Septic Tank
- Water: Well
Community & HOA
Community
- Security: Smoke Detector(s)
- Subdivision: County Line Estates
HOA
- Has HOA: No
Location
- Region: Chesterland
Financial & listing details
- Tax assessed value: $285,800
- Annual tax amount: $4,319
- Date on market: 8/15/2025
- Cumulative days on market: 351 days
Estimated market value
Not available
Estimated sales range
Not available
Not available
Price history
| Date | Event | Price |
|---|---|---|
| 7/3/2026 | Price change | $430,000-4.2% |
Source:  MLS Now #5148756 Report a problem MLS Now #5148756 Report a problem | ||
| 2/18/2026 | Price change | $449,000-0.2% |
Source: MLS Now #5148756 Report a problem | ||
| 8/15/2025 | Listed for sale | $450,000 |
Source: MLS Now #5148756 Report a problem | ||
Public tax history
| Year | Property taxes | Tax assessment |
|---|---|---|
| 2025 | $4,512 +4.4% | $100,030 |
| 2024 | $4,319 -1.5% | $100,030 |
| 2023 | $4,385 +4.6% | $100,030 +20.1% |
| 2022 | $4,192 +0.3% | $83,270 |
| 2021 | $4,179 -3.8% | $83,270 |
| 2020 | $4,343 +7.4% | $83,270 +15.8% |
| 2019 | $4,045 +5% | $71,930 |
| 2018 | $3,853 -0.8% | $71,930 |
| 2017 | $3,884 -16% | $71,930 -11.2% |
| 2016 | $4,625 +4.5% | $80,990 |
| 2015 | $4,424 +3.3% | $80,990 |
| 2014 | $4,283 -0.7% | $80,990 |
| 2013 | $4,314 -0.2% | $80,990 |
| 2012 | $4,323 0% | $80,990 |
| 2011 | $4,324 -4.9% | $80,990 -8.1% |
| 2010 | $4,549 +4.7% | $88,130 |
| 2009 | $4,346 -1.5% | $88,130 |
| 2008 | $4,413 +0.2% | $88,130 |
| 2007 | $4,405 -35.7% | $88,130 |
| 2006 | $6,850 +55% | $88,130 |
| 2005 | $4,419 +7.6% | $88,130 +12.3% |
| 2004 | $4,105 +8% | $78,510 |
| 2003 | $3,800 +7.6% | $78,510 |
| 2002 | $3,530 +11.3% | $78,510 +11.3% |
| 2001 | $3,171 +1.9% | $70,560 |
| 2000 | $3,112 -3.1% | $70,560 |
| 1999 | $3,210 | $70,560 |
Find assessor info on the county website
Monthly payment
Est. payment
Payment breakdown
Explore the cost of this home by adjusting the details. Changes won't be saved.Climate risks
Neighborhood: 44026
Nearby schools
GreatSchools rating
- NAWestwood Elementary SchoolGrades: K-2Distance: 2.1 mi
- 9/10West Geauga Middle SchoolGrades: 6-8Distance: 2.6 mi
- 10/10West Geauga High SchoolGrades: 9-12Distance: 2.5 mi
Schools provided by the listing agent
- District: West Geauga LSD - 2807
Source: MLS Now. This data may not be complete. We recommend contacting the local school district to confirm school assignments for this home.
- $395,8003 bd2 ba1.9k sqft12807 Morning Glory Trl, Chesterland, OH 44026Off Market
- $349,1003 bd2 ba1.6k sqft12790 Wellswood Trl, Chesterland, OH 44026Off Market
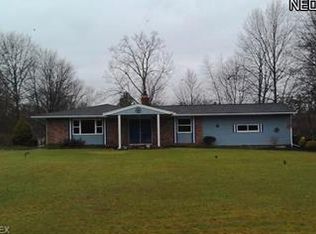
- $386,1003 bd2 ba2.1k sqft12784 Morning Glory Trl, Chesterland, OH 44026Off Market
- $327,0003 bd3 ba1.7k sqft12808 Wellswood Trl, Chesterland, OH 44026Sold
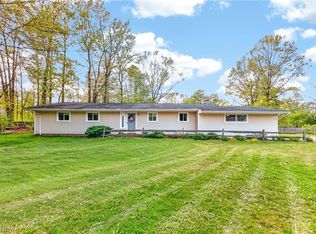
- $483,8004 bd3 ba3.1k sqft7306 Mayview Ln, Chesterland, OH 44026Off Market
- $361,7003 bd2 ba2k sqft12802 Morning Glory Trl, Chesterland, OH 44026Off Market
- $319,0003 bd3 ba1.9k sqft7322 Mayview Ln, Chesterland, OH 44026Off Market
- $486,9003 bd2 ba3.5k sqft12827 Morning Glory Trl, Chesterland, OH 44026Off Market
A local agent can set up tours, give advice and negotiate with sellers.
Similar homes
- $399,9004 bd4 ba2.8k sqft11545 Hosford Rd, Chardon, OH 44024For Sale
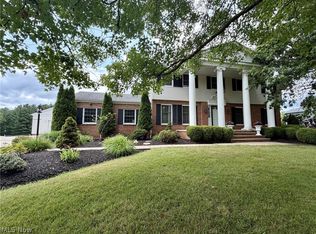 MLS ID #5229288, Dan McCaskey, RE/MAX Revealty. MLS Now
 - $459,0004 bd4 ba3.8k sqft17615 Indian Hills Dr, Chagrin Falls, OH 44023For Sale
 MLS ID #5223099, Sandy Braun, Keller Williams Living. MLS Now
 - $510,0004 bd2 ba2.6k sqft13702 Cuyahoga Trl, Novelty, OH 44072For Sale
 MLS ID #5216984, Donna Toth, Keller Williams Living. MLS Now
 - $435,0004 bd2 ba2.9k sqft24100 Shaker Blvd, Shaker Heights, OH 44122For Sale
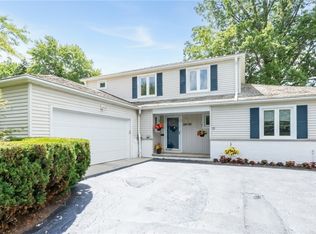 MLS ID #5224528, Sharon D Friedman, Berkshire Hathaway HomeServices Professional Realty. MLS Now
 - $345,0003 bd2 ba2.6k sqft596 Jefferson Dr, Highland Heights, OH 44143For SaleMLS ID #5227280, Carolyn A Corsillo, Keller Williams Greater Metropolitan. MLS Now
- $430,0003 bd3 ba3k sqft14816 Rock Creek Rd, Chardon, OH 44024For SaleMLS ID #5211554, Deborah L Burt, HomeSmart Real Estate Momentum LLC. MLS Now
- $300,0004 bd2 ba-- sqft18620 Shaw Rd, Chagrin Falls, OH 44023For SaleMLS ID #5231318, Jordan C McGhee, EXP Realty, LLC.. MLS Now
- $525,0004 bd3 ba2.4k sqft12436 Painesville Warren Rd, Concord Township, OH 44077For SaleMLS ID #5231305, Tiana (Ty) Thomas, Russell Thomas Realty. MLS Now
- $339,0005 bd3 ba2.7k sqft2838 Forest Ln, Willoughby, OH 44094For SaleMLS ID #5225860, Daniel W Reilly, Reilly Auctions & Realty. MLS Now
- $475,0004 bd4 ba3.9k sqft8495 Painesville Warren Rd, Painesville, OH 44077For SaleMLS ID #5227249, Laura Mokwa, McDowell Homes Real Estate Services. MLS Now
- $419,9004 bd3 ba4k sqft56 Wellesly Blvd, Painesville, OH 44077For SaleMLS ID #5223549, Nicole Peterson, McDowell Homes Real Estate Services. MLS Now
- $369,0003 bd2 ba1.3k sqft6103 Allyn Rd, Hiram, OH 44234For SaleMLS ID #5230459, Lyndsay Thomas, Brokers Realty Group. MLS Now
- $485,0003 bd3 ba3.4k sqft15610 Claridon Troy Rd, Burton, OH 44021For SaleMLS ID #5220304, Mary D Lambert, Howard Hanna. MLS Now
- $549,9993 bd2 ba2.1k sqft10548 Briar Hill Dr, Kirtland, OH 44094For SaleMLS ID #5207827, Erika R Mitschke, The Agency Cleveland Northcoast. MLS Now
- $499,0006 bd3 ba3.3k sqft6829 S Camelot Dr, Mentor, OH 44060For SaleMLS ID #5229949, Andrea L Johnston, Berkshire Hathaway HomeServices Professional Realty. MLS Now
- $449,0003 bd3 ba2.4k sqft14661 Hillbrook Ln N APT 4, Chagrin Falls, OH 44022For SaleMLS ID #5210426, Brian A DeLisio, Century 21 Homestar. MLS Now
- $486,0004 bd3 ba3.1k sqft6967 Auburn Ridge Rd, Painesville, OH 44077For SaleMLS ID #5222749, Mary Kunka, RE/MAX Crossroads Properties. MLS Now
- $390,0005 bd3 ba2.2k sqft9412 Beaver Creek Dr, Mentor, OH 44060For SaleMLS ID #5212176, Tim Cline, Platinum Real Estate. MLS Now
- $395,0003 bd2 ba2k sqft23703 E Baintree Rd, Beachwood, OH 44122For SaleMLS ID #5228530, Andrea Dorfmeyer, Coldwell Banker Schmidt Realty. MLS Now
- $270,0003 bd3 ba2.2k sqft627 Trebisky Rd, Cleveland, OH 44143For SaleMLS ID #5229263, Kim L Goodrick, Red 1 Realty, LLC. MLS Now
