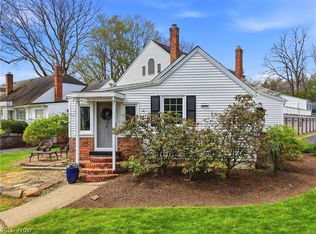
Tucked away in the private historic Hillbrook Condominiums. Extremely rare opportunity to own a one of a kind cottage style condominium minutes from Historic Downtown Chagrin Falls. This is not your typical condominium complex. 11 units situated in a picturesque serene setting, surrounded by rolling hills and rich-in history. This unit offers plenty of space with a first floor master suite with sitting area and full bathroom, beautiful eat-in kitchen, formal dining room, living room with a cozy fireplace, and the wonderful sun room to take in the scenery. The second floor offers two bedrooms and another full bathroom. Plenty of storage and and in-suite laundry round out this fabulous unit. Outside, enjoy the seasonal views from the private brick patio. Two garage spaces accompany this unit.
Immediately move-in to the crisp & clean freshly painted unit that affords you the life-style of a single-family home without the concerns of maintenance.
Active
Price cut: $26K (6/22)
$449,000
14661 Hillbrook Ln N APT 4, Chagrin Falls, OH 44022
3beds
2,410sqft
Condominium
Built in 1921
-- sqft lot
$-- Zestimate®
$186/sqft
$1,305/mo HOA
What's special
Picturesque serene settingSurrounded by rolling hillsPlenty of storageBeautiful eat-in kitchenIn-suite laundryTwo garage spacesFormal dining room
- 104 days
- 998
- 20
Zillow last checked:
Listing updated:
Listed by:
Brian A DeLisio 216-513-5373 bdelisio@att.net,
Century 21 Homestar
Source: MLS Now,MLS#: 5210426 Originating MLS: Akron Cleveland Association of REALTORS
Originating MLS: Akron Cleveland Association of REALTORSFacts & features
Interior
Bedrooms & bathrooms
- Bedrooms: 3
- Bathrooms: 3
- Full bathrooms: 2
- 1/2 bathrooms: 1
- Main level bathrooms: 2
- Main level bedrooms: 1
Primary bedroom
- Description: Flooring: Simulated Wood
- Features: Window Treatments
- Level: First
- Dimensions: 12.00 x 12.00
Bedroom
- Description: Flooring: Simulated Wood
- Features: Window Treatments
- Level: Second
- Dimensions: 14.00 x 11.00
Bedroom
- Description: Flooring: Simulated Wood
- Features: Window Treatments
- Level: Second
- Dimensions: 11.00 x 8.00
Primary bathroom
- Description: Flooring: Tile
- Level: First
Bathroom
- Description: Flooring: Tile
- Level: Second
- Dimensions: 11.00 x 8.00
Bonus room
- Description: Sun Room,Flooring: Tile
- Level: First
- Dimensions: 19.00 x 9.00
Dining room
- Description: Flooring: Luxury Vinyl Tile
- Features: Window Treatments
- Level: First
- Dimensions: 16.00 x 10.00
Eat in kitchen
- Description: Flooring: Luxury Vinyl Tile
- Features: Window Treatments
- Level: First
- Dimensions: 19.00 x 10.00
Laundry
- Description: Flooring: Luxury Vinyl Tile
- Level: First
- Dimensions: 10.00 x 9.00
Living room
- Description: Flooring: Luxury Vinyl Tile
- Features: Built-in Features, Fireplace
- Level: First
- Dimensions: 23.00 x 13.00
Heating
- Forced Air, Gas
Cooling
- Central Air
Appliances
- Included: Dryer, Dishwasher, Disposal, Range, Refrigerator, Washer
- Laundry: Main Level, In Unit
Features
- Eat-in Kitchen, Granite Counters, Primary Downstairs
- Windows: Double Pane Windows
- Basement: Crawl Space
- Number of fireplaces: 1
- Fireplace features: Living Room
Interior area
- Total structure area: 2,410
- Total interior livable area: 2,410 sqft
- Finished area above ground: 2,410
Video & virtual tour
Property
Parking
- Total spaces: 2
- Parking features: Additional Parking, Assigned, Detached, Garage, Paved
- Garage spaces: 2
Accessibility
- Accessibility features: None
Features
- Levels: One and One Half,One
- Stories: 1
- Patio & porch: Patio
- Pool features: None
- Has view: Yes
- View description: Meadow, Trees/Woods
Lot
- Features: Landscaped, Wooded
Details
- Additional structures: Garage(s)
- Parcel number: 26090370
- Special conditions: Standard
Construction
Type & style
- Home type: Condo
- Architectural style: Cape Cod
- Property subtype: Condominium
- Attached to another structure: Yes
Materials
- Stucco, Wood Siding
- Roof: Asphalt,Fiberglass
Condition
- Updated/Remodeled
- Year built: 1921
Utilities & green energy
- Sewer: Shared Septic
- Water: Shared Well
Community & HOA
Community
- Features: None
- Subdivision: Hillbrook
HOA
- Has HOA: No
- Services included: Heat, Maintenance Grounds, Maintenance Structure, Reserve Fund, Sewer, Snow Removal, Trash, Water
- HOA fee: $1,305 monthly
Location
- Region: Chagrin Falls
Financial & listing details
- Price per square foot: $186/sqft
- Tax assessed value: $286,900
- Annual tax amount: $4,884
- Date on market: 5/16/2026
- Cumulative days on market: 98 days
Estimated market value
Not available
Estimated sales range
Not available
Not available
Price history
| Date | Event | Price |
|---|---|---|
| 7/17/2026 | Listed for sale | $449,000$186/sqft |
Source:  MLS Now #5210426 Report a problem MLS Now #5210426 Report a problem | ||
| 7/10/2026 | Pending sale | $449,000$186/sqft |
Source: MLS Now #5210426 Report a problem | ||
| 6/22/2026 | Price change | $449,000-5.5%$186/sqft |
Source: MLS Now #5210426 Report a problem | ||
| 5/16/2026 | Listed for sale | $475,000+41.8%$197/sqft |
Source: MLS Now #5210426 Report a problem | ||
| 3/31/2021 | Sold | $335,000+42.1%$139/sqft |
Source: MLS Now #4266997 Report a problem | ||
| 6/6/2019 | Sold | $235,800-5.6%$98/sqft |
Source: MLS Now #4083737 Report a problem | ||
| 4/4/2019 | Listed for sale | $249,900+6.3%$104/sqft |
Source: Century 21 Premiere Properties, Inc. #4083737 Report a problem | ||
| 9/24/1998 | Sold | $235,000$98/sqft |
Source: MLS Now #919612 Report a problem | ||
Public tax history
| Year | Property taxes | Tax assessment |
|---|---|---|
| 2025 | $4,884 +9.9% | $100,420 |
| 2024 | $4,444 -0.8% | $100,420 |
| 2023 | $4,482 +8.4% | $100,420 +28.6% |
| 2022 | $4,133 +0.3% | $78,090 |
| 2021 | $4,121 -4.7% | $78,090 |
| 2020 | $4,325 -0.4% | $78,090 +9.2% |
| 2019 | $4,344 -1.1% | $71,510 |
| 2018 | $4,392 -0.1% | $71,510 |
| 2017 | $4,398 +3.4% | $71,510 +8.1% |
| 2016 | $4,255 +5.1% | $66,150 |
| 2015 | $4,048 +2.9% | $66,150 |
| 2014 | $3,932 -0.6% | $66,150 |
| 2013 | $3,958 +3.8% | $66,150 |
| 2012 | $3,812 0% | $66,150 |
| 2011 | $3,813 -18.2% | $66,150 -20.8% |
| 2010 | $4,660 +21.4% | $83,510 |
| 2009 | $3,837 +1.8% | $83,510 |
| 2008 | $3,770 +1.5% | $83,510 |
| 2007 | $3,713 -10.5% | $83,510 |
| 2006 | $4,148 +0% | $83,510 |
| 2005 | $4,147 +45.9% | $83,510 +41.9% |
| 2004 | $2,842 +1.5% | $58,840 |
| 2003 | $2,801 +7.7% | $58,840 |
| 2002 | $2,602 +1.6% | $58,840 +5.1% |
| 2001 | $2,561 +3.8% | $56,000 |
| 2000 | $2,467 -3.1% | $56,000 |
| 1999 | $2,546 | $56,000 |
Find assessor info on the county website
Monthly payment
Est. payment
Payment breakdown
Explore the cost of this home by adjusting the details. Changes won't be saved.Climate risks
Neighborhood: 44022
Nearby schools
Schools provided by the listing agent
- District: West Geauga LSD - 2807
Source: MLS Now. This data may not be complete. We recommend contacting the local school district to confirm school assignments for this home.
- $264,0561 bd1 ba1k sqft14661 Hillbrook Ln N APT 11, Chagrin Falls, OH 44022Sold
- $560,1002 bd3 ba1.6k sqft14661 Hillbrook Ln N APT 5, Chagrin Falls, OH 44022Off Market
- $455,7003 bd3 ba1.7k sqft14661 Hillbrook Ln N, Chagrin Falls, OH 44022Off Market
- $358,9003 bd2 ba1.9k sqft14661 Hillbrook Ln N #1, Chagrin Falls, OH 44022Off Market
Similar homes
- $499,9003 bd3 ba1.7k sqft241 High St, Chagrin Falls, OH 44022For Sale
 MLS ID #5232704, Ryan Patti, Berkshire Hathaway HomeServices Professional Realty. MLS Now
 - $465,0004 bd2 ba2.6k sqft13702 Cuyahoga Trl, Novelty, OH 44072For Sale
 MLS ID #5216984, Donna Toth, Keller Williams Living. MLS Now
 - $325,0003 bd3 ba1.9k sqft13845 Fox Hills Dr, Novelty, OH 44072For Sale
 MLS ID #5233909, Amanda Grimm, Russell Real Estate Services. MLS Now
 - $420,0003 bd2 ba3.1k sqft2299 Lalemant Rd, University Heights, OH 44118For Sale
 MLS ID #5236899, Kate M Kelly, Keller Williams Greater Cleveland Northeast. MLS Now
